 findapartment
Translated automatically from the publisher’s German text. The original wording at the source is binding. Read the German original
Description
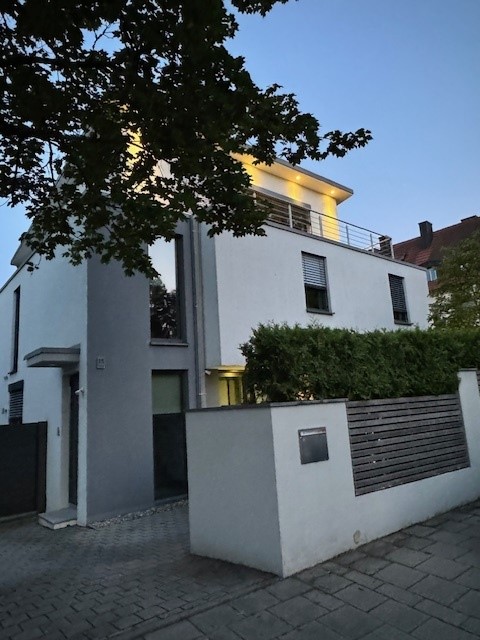
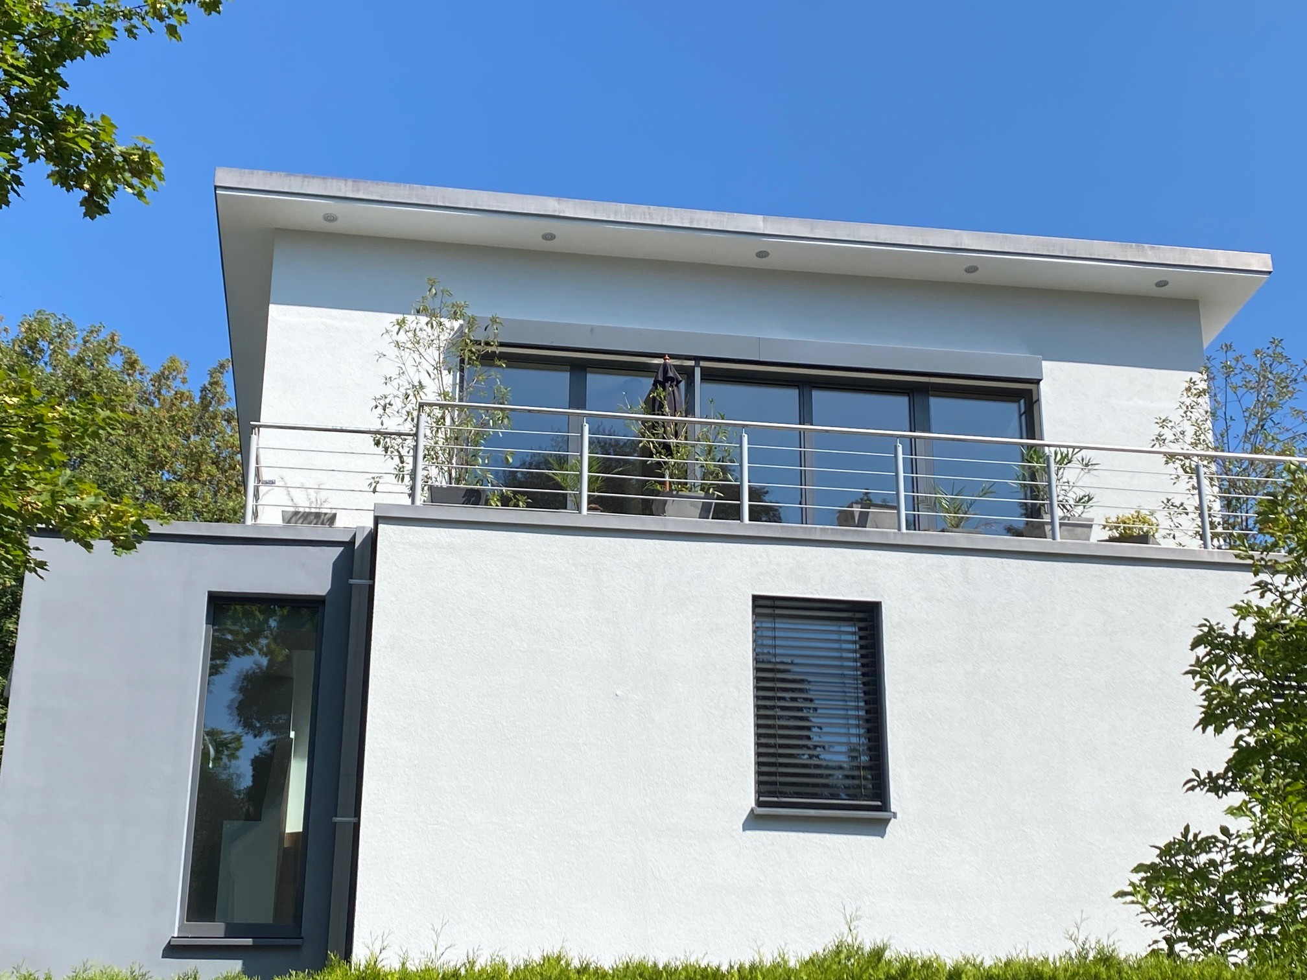
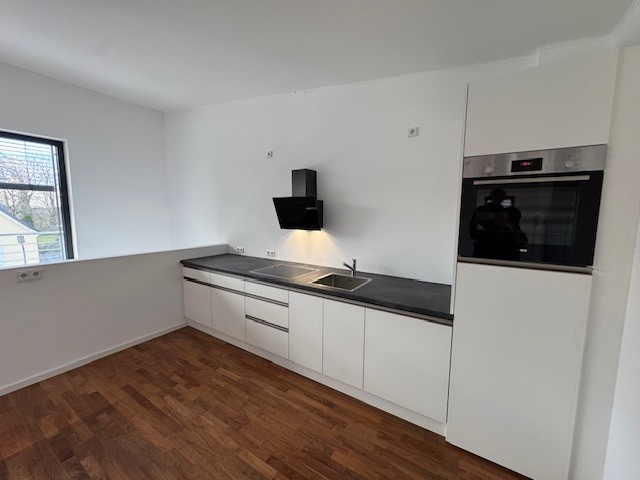
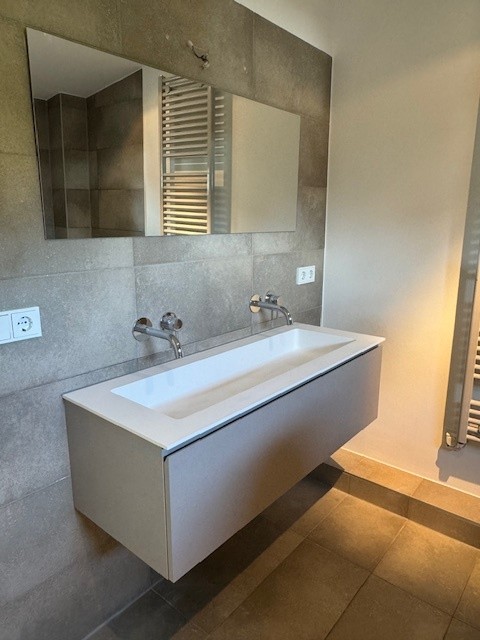
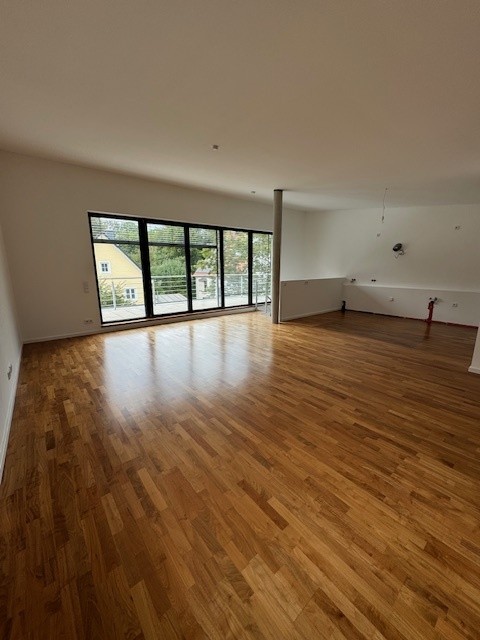
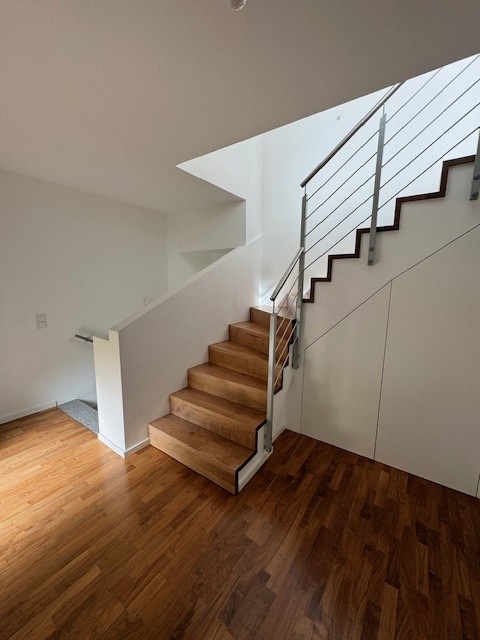
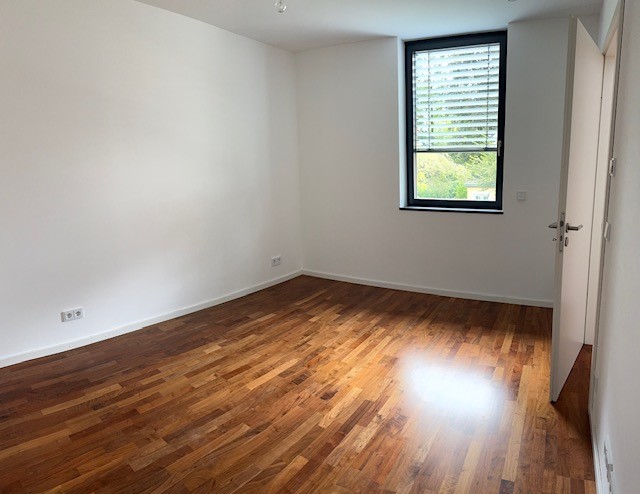
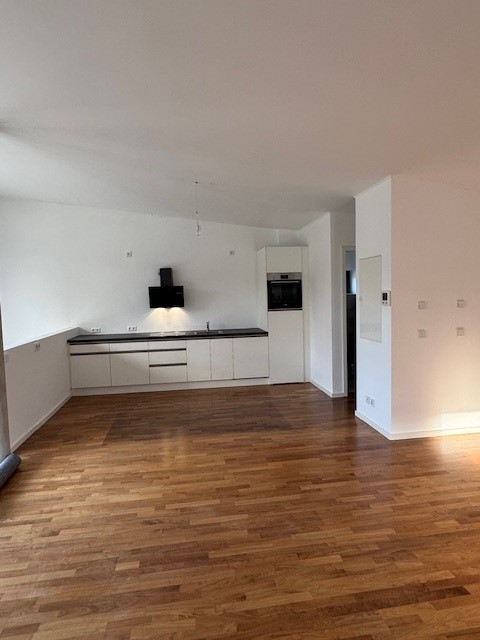
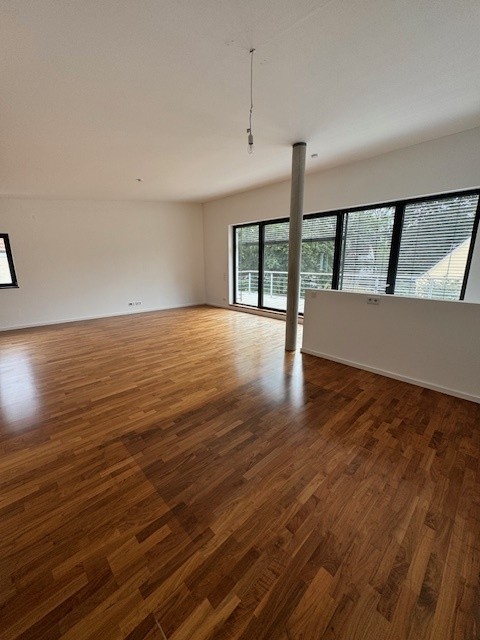
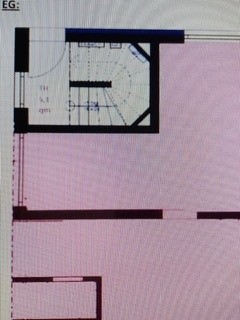
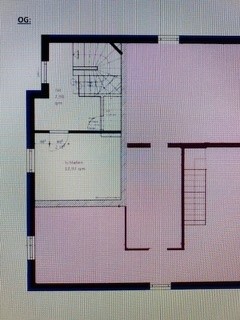
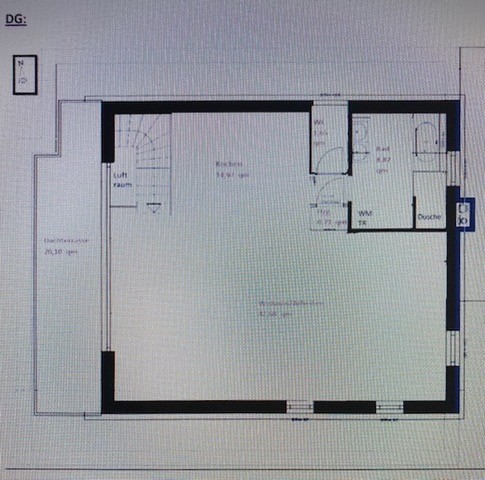
The elegant villa with a mono-pitch roof was completed in 2012 to a high construction standard. The building is excellently insulated and up to the latest standard. The house consists of two separate residential units with separate entrances; the ground-floor area is used by the owner. The condition of the flat can be described as very good or as new. The loft-style, light-filled roof-terrace flat with a separate entrance and its own staircase extends over the upper floor and the top floor. The main part of the flat is on the top floor. A staircase connects the upper floor and top floor. The open-plan dining, kitchen and living area of approx. 63 m² with generous window areas can be divided flexibly; the ceiling height is 3,20 m. The loft can be divided into two rooms without much effort. All windows are wood-aluminium windows in elegant anthracite with triple insulating glazing. The large glass frontage to the terrace is fitted with electric external venetian blinds. The living and sleeping areas and the staircase are finished in solid walnut parquet. The floor covering in the stairwell is natural stone. The bathroom is fitted with a double vanity unit with base cabinet, bath, separate rain shower and heated towel rail. The separate WC has a washbasin and base cabinet. Both rooms impress with high-quality porcelain stoneware, Steinberg fittings and built-in ceiling spotlights. The flat is laid out as follows: Ground floor: entrance area and storage space; Upper floor: bedroom, hall, storeroom, open staircase; Top floor: living/dining area / work or guest area, kitchen, bathroom, separate WC, boiler room and roof terrace. Features: - last renovated December 2024; - new fitted kitchen with branded appliances; - new double vanity unit and mirror in the bathroom; - generous, open-plan layout; - high-quality sanitary fittings; - solid wood parquet refinished + underfloor heating; - wood-aluminium windows with triple insulating glazing + electric shading; - video intercom; - space for washing machine and tumble dryer; - own heating, own electricity supply; - large terrace with built-in outdoor lighting.
Living space, plot & building fabric
- Living area
- 112 m²
- Lettable area
- 112 m²
- Rooms
- 2
- Bedrooms
- 1
- Floor
- 3
- Floors (total)
- 3
- Bathrooms
- 1
- Year built
- 2012
- Last modernised
- 2024
- Available from
- 22.10.2026
Rent & service charges (Nebenkosten)
- Cold rent (Kaltmiete)
- 2.690 €
- Service charges (Nebenkosten)
- 160 €
- Rent per m²
- 24,02 €
- Warm rent (Warmmiete)
- 2.850 €
- Deposit (Kaution)
- 3 net monthly rents
Features
- Bathroom (features)
- Shower, window, bath
- Flooring
- Tiles, parquet
- Heating type
- Central heating, underfloor heating
- Heating fuel
- Gas
- Energy type
- New-build standard, low-energy house
- Kitchen
- Fitted kitchen
- Cellar
- No
- Non-smoker
- Yes