 findapartment
Translated automatically from the publisher’s German text. The original wording at the source is binding. Read the German original
Description
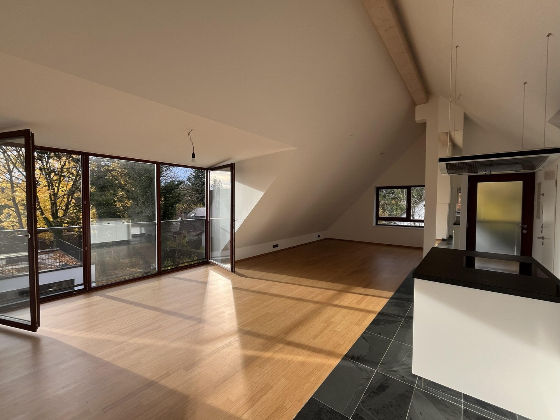
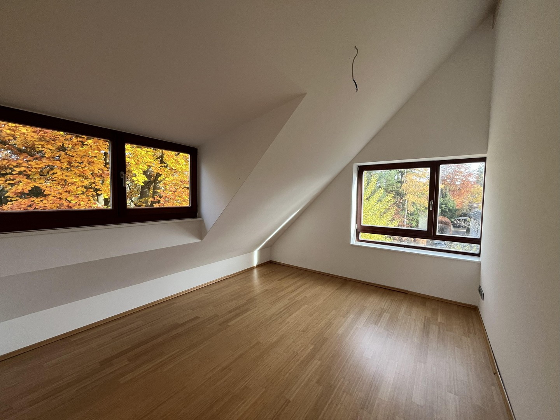
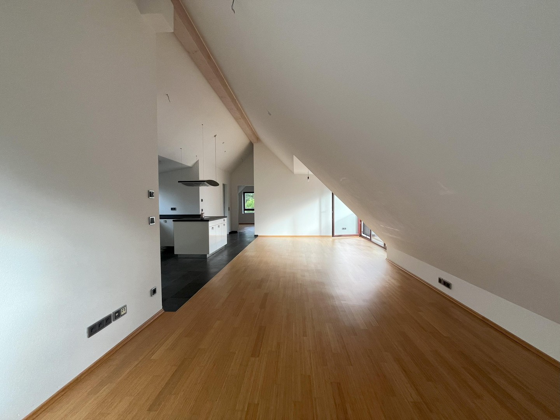
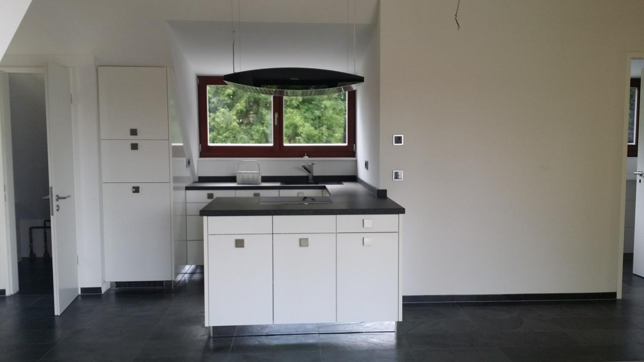
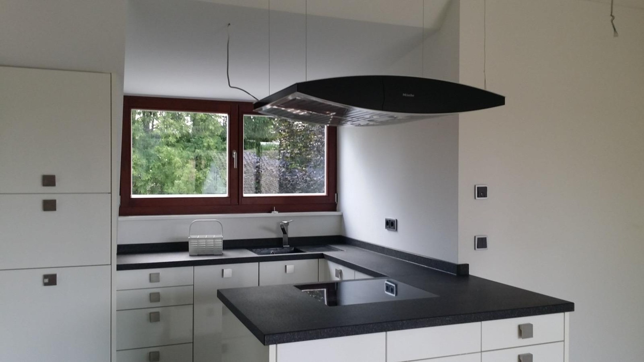
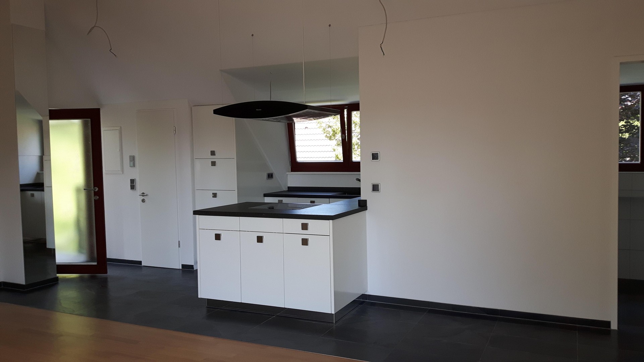
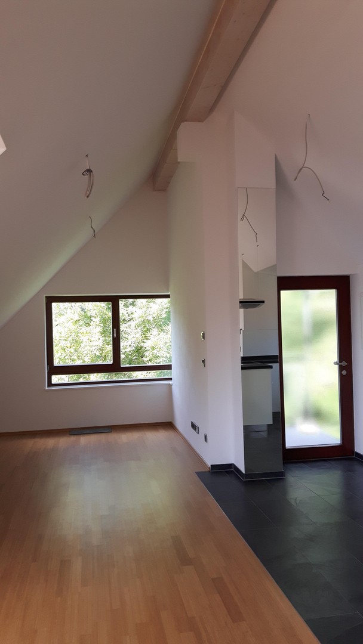
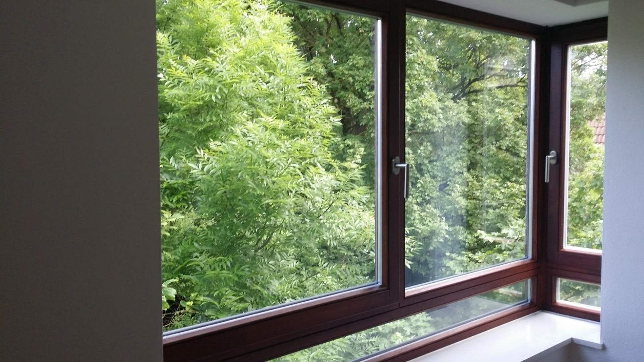
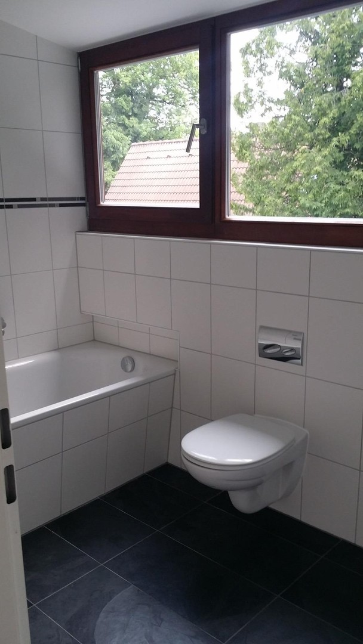
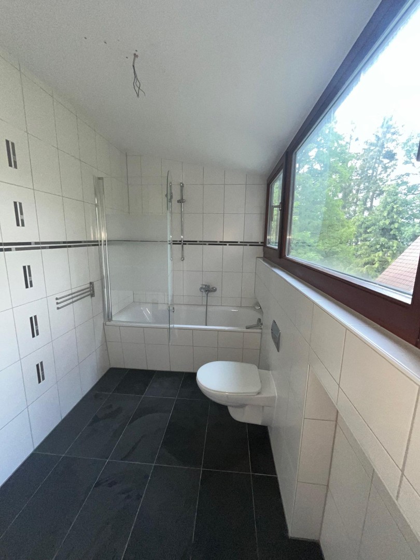
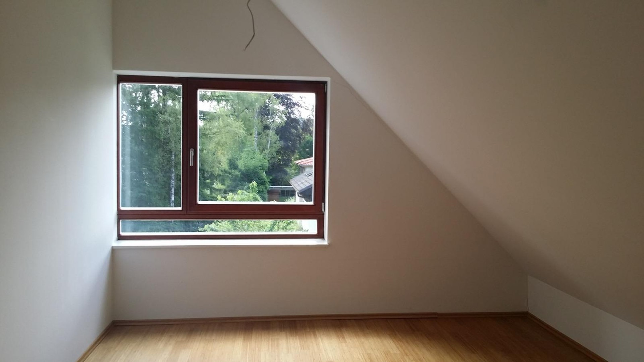
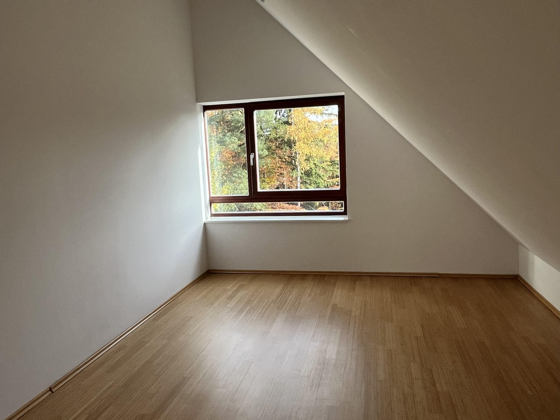
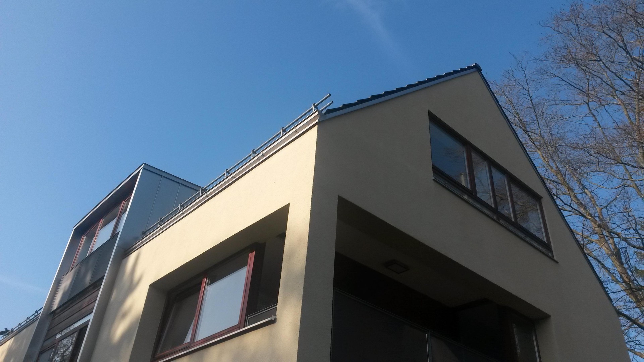
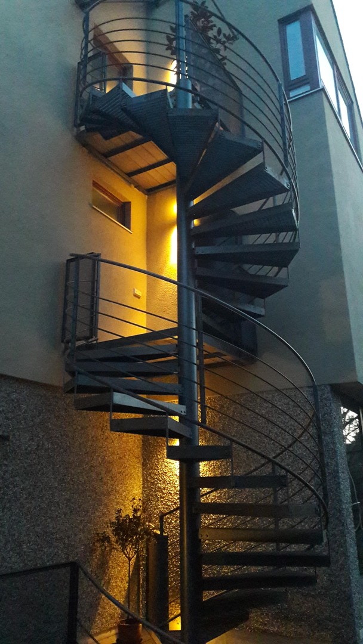
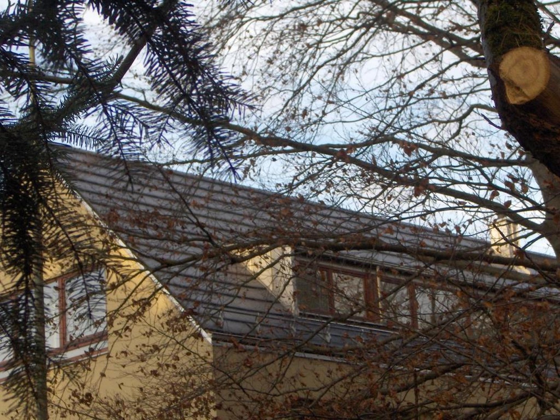
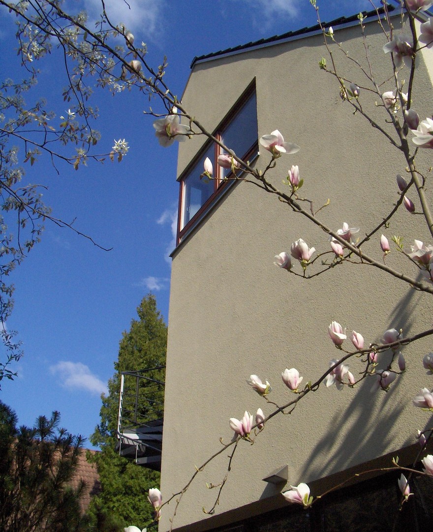
The light-filled top-floor flat on the 2nd floor, with approx. 72 m² of living space, is in a building with 2 units. The ground floor and the 1st floor are occupied by one household. The layout is designed for either a single person or a couple without children (occupancy by max. 2 people, not suitable for children and not for flat shares. No pets!). The flat impresses with its functional, clear floor plan. The detached building was constructed between mid-2006 and mid-2009 on a spacious, south-west-facing plot set back from the street; it lies amid greenery at one of the most sought-after addresses in Waldtrudering. The top-floor flat to let was only converted in 2012. The flat has large windows facing every direction. To the south-west there is a generous dormer with floor-to-ceiling windows approx. 2,4 m high that can be opened fully and give the effect of a loggia. The generous dormers with large windows, together with the 4,4 m high roof gable, create an open, bright and friendly atmosphere even in winter. Through the entrance area, laid with slate tiles, you reach the open-plan living/dining/kitchen area of approx. 43m². The hallway leads to the bedroom or guest room and to the spacious bathroom with natural daylight. Moving in immediately is possible in principle. Viewings are possible by appointment. The building meets the requirements of the Buildings Energy Act (Gebäudeenergiegesetz); a GEG certificate has been issued.
Living space, plot & building fabric
- Living area
- 71,5 m²
- Rooms
- 3
- Bedrooms
- 2
- Floor
- 2
- Floors (total)
- 1
- Bathrooms
- 1
- Year built
- 2009
- Condition
- As new
- Available from
- Immediately
Rent & service charges (Nebenkosten)
- Net cold rent (Nettokaltmiete)
- 1.630 €
- Service charges (Nebenkosten)
- 270 €
- Heating costs (Heizkosten)
- included in warm rent (Warmmiete)
- Rent per m²
- 22,8 €
- Deposit (Kaution)
- 4.890 €
Features
- Bathroom (features)
- Bath
- Flooring
- Parquet
- Heating type
- Underfloor heating
- Heating fuel
- Gas
- Kitchen
- Fitted kitchen
- Bathroom with bath, fitted kitchen, parquet, other (see text)
- Remarks:
- The flat is finished to a high standard and has underfloor heating.
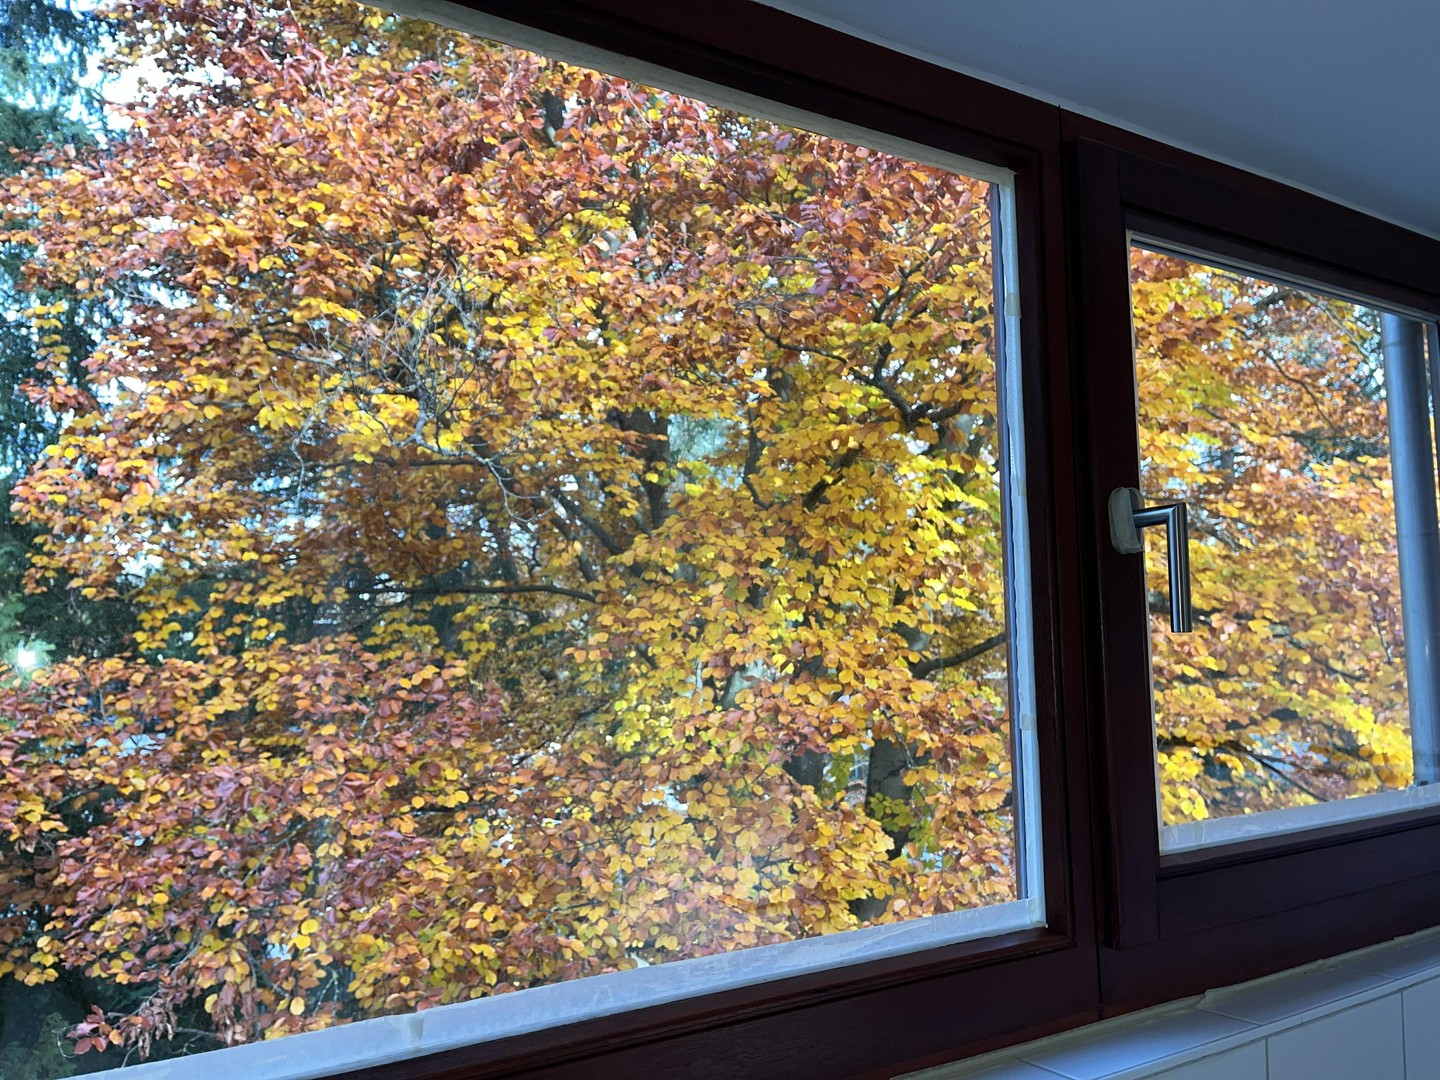
- The bathroom, hallway and kitchen area are laid with slate tiles (natural stone); the living/dining room and bedroom with bamboo parquet. The windows are made of fine Meranti wood with a mahogany-coloured glaze. The kitchen area is fitted with a high-quality kitchen by Plana. The bathroom with shower-bath is tiled floor to ceiling. The sanitary fittings are from brands such as Keramag and Duravit. The bathroom also has a connection for a dryer and washing machine.
- There is a small storeroom. Outside there is a shed with approx. 5 m² of storage space, including for bicycles and winter tyres.
Energy
- Energy certificate available
- Yes
- Energy certificate type
- Energy consumption certificate
- Energy certificate issued
- from 1 May 2014 onwards
- Energy efficiency class
- B
- Year built
- 2009
- Building type
- residential
- Energy consumption value
- 82 kWh/(m²·a)
- Heating type
- Underfloor heating
- Including hot water
- No