 findapartment
Translated automatically from the publisher’s German text. The original wording at the source is binding. Read the German original
Description
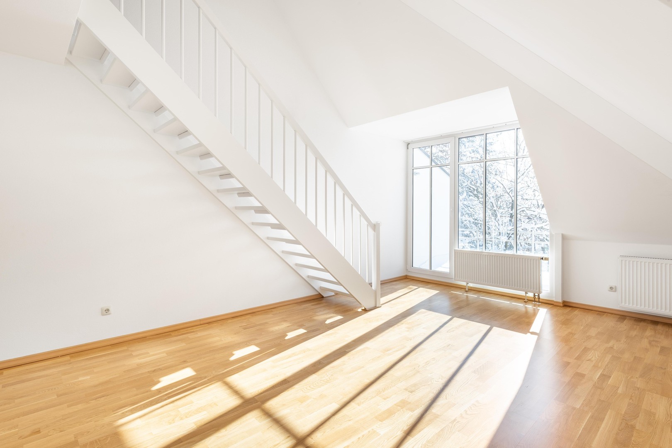
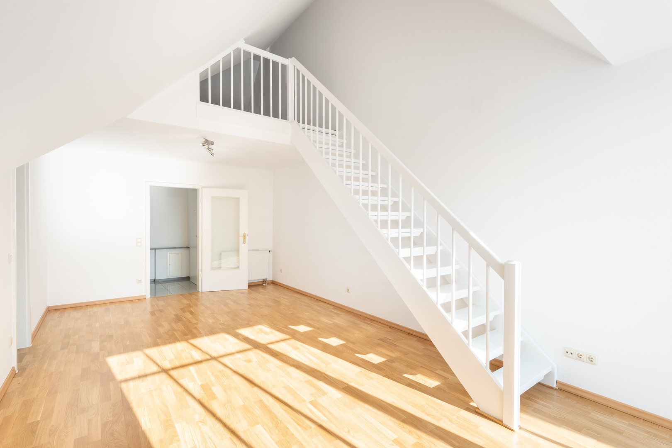
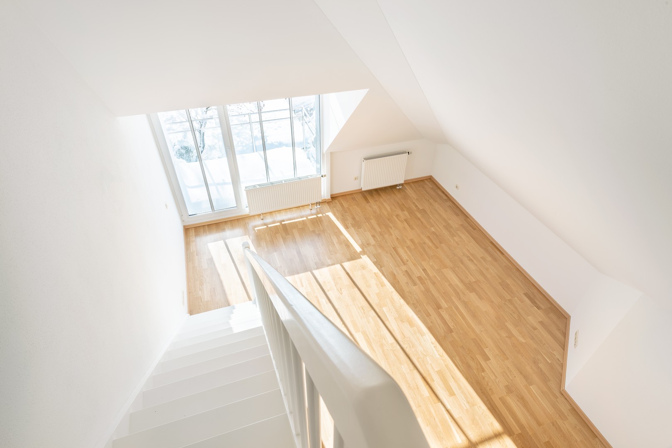
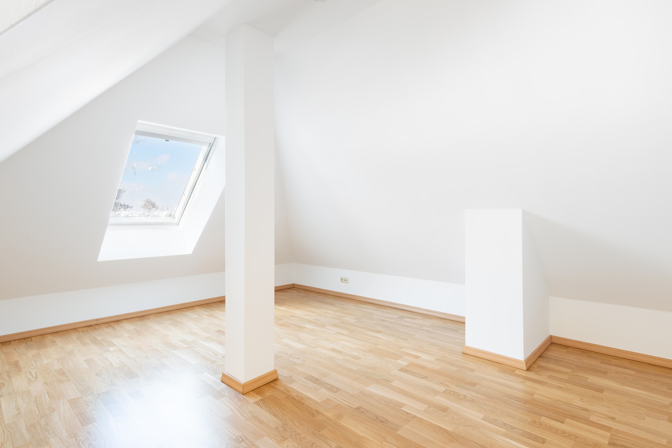
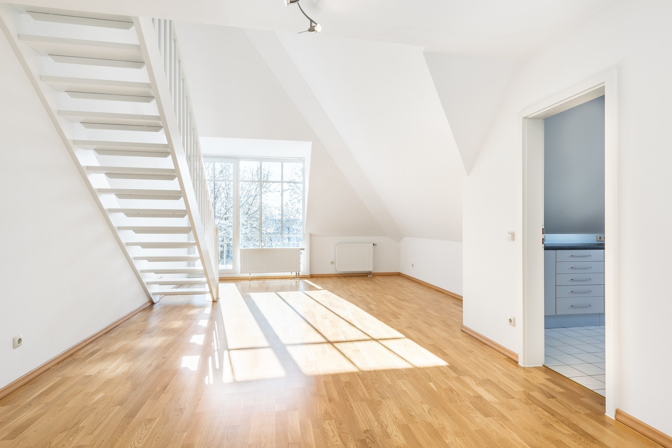
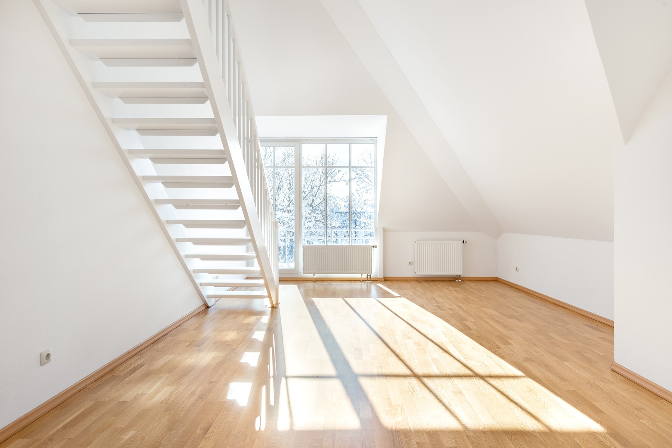
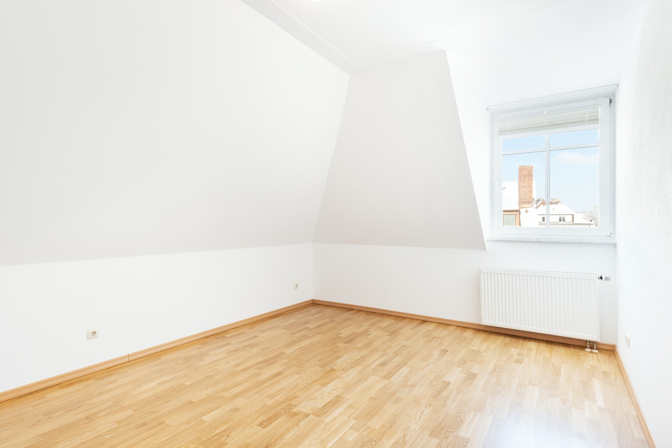
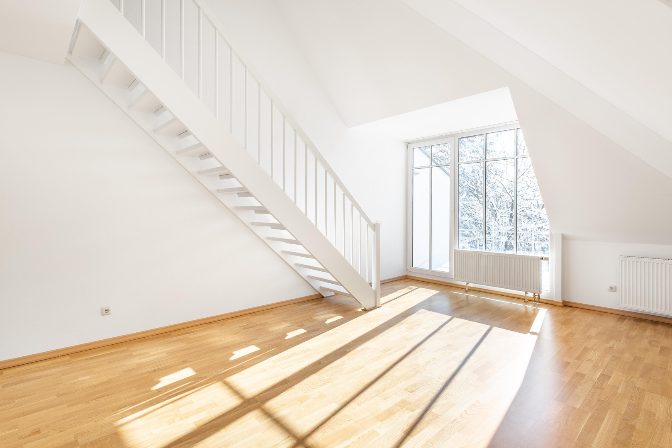
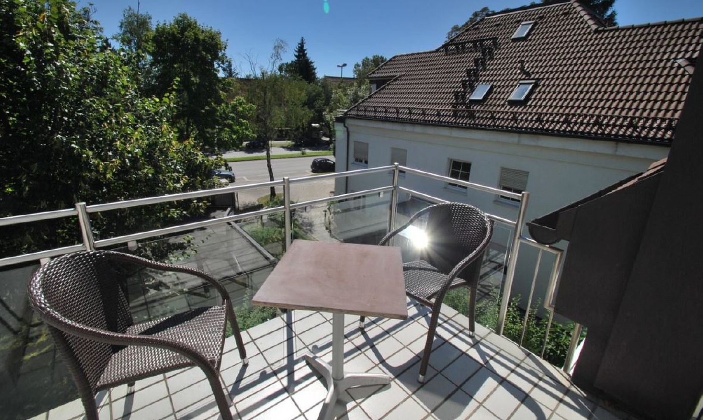
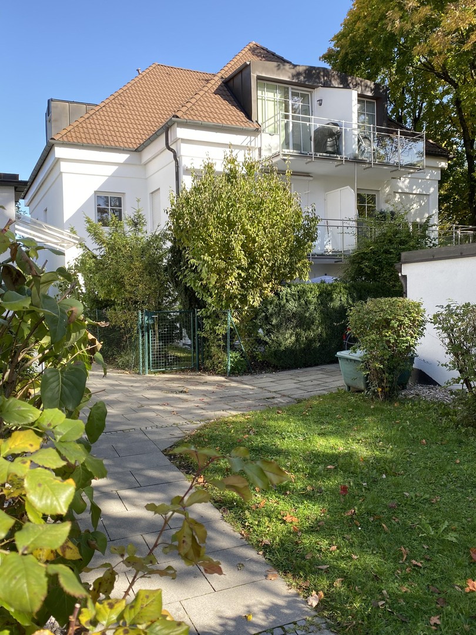
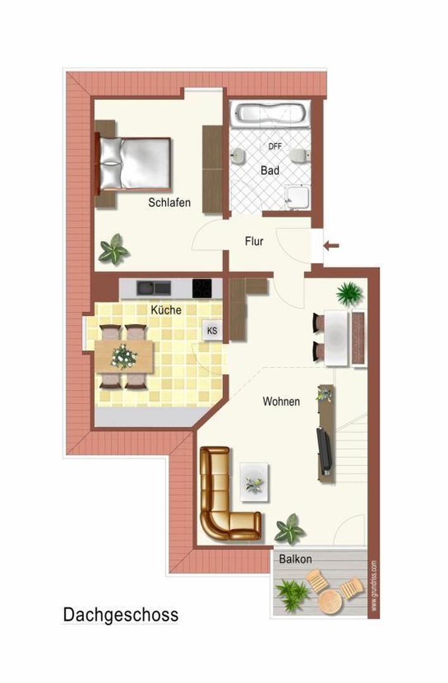
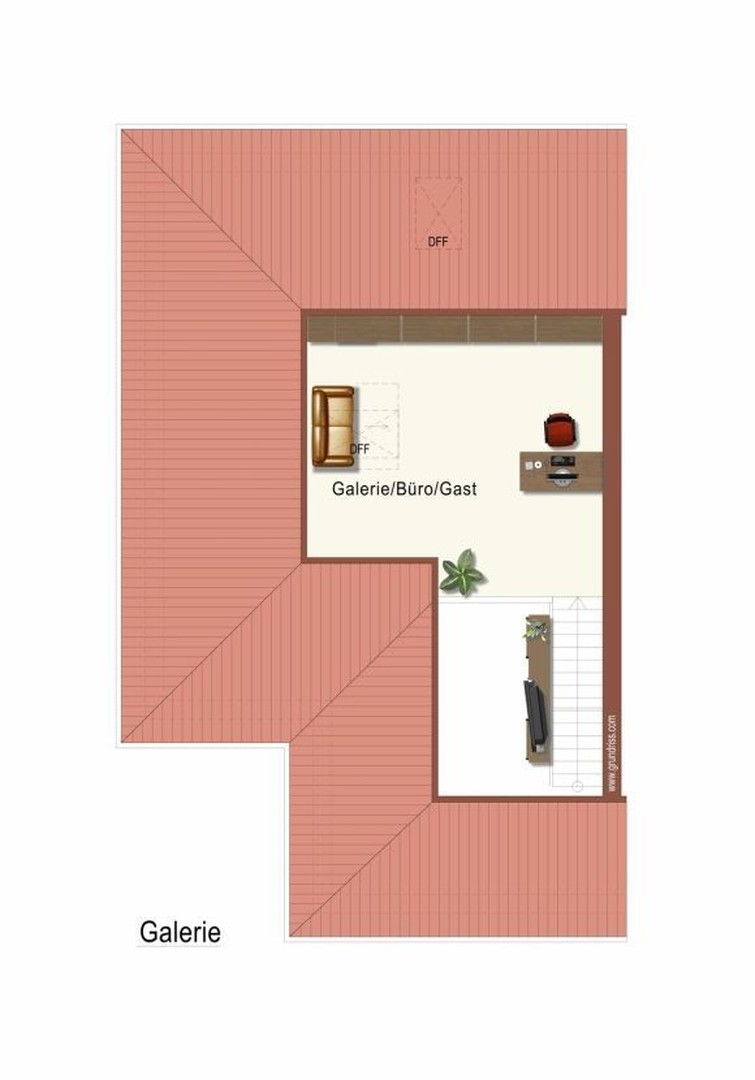
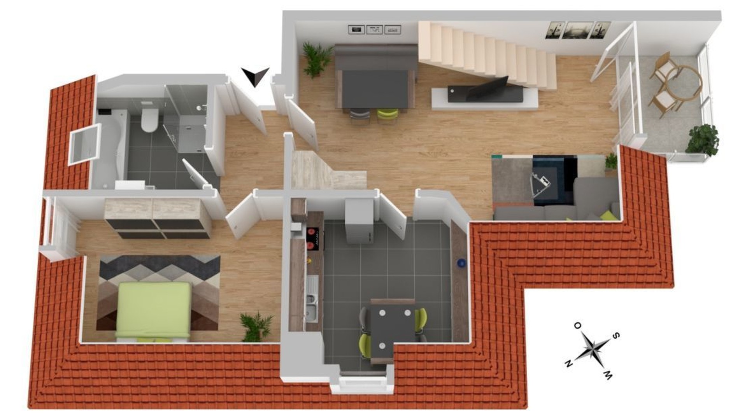
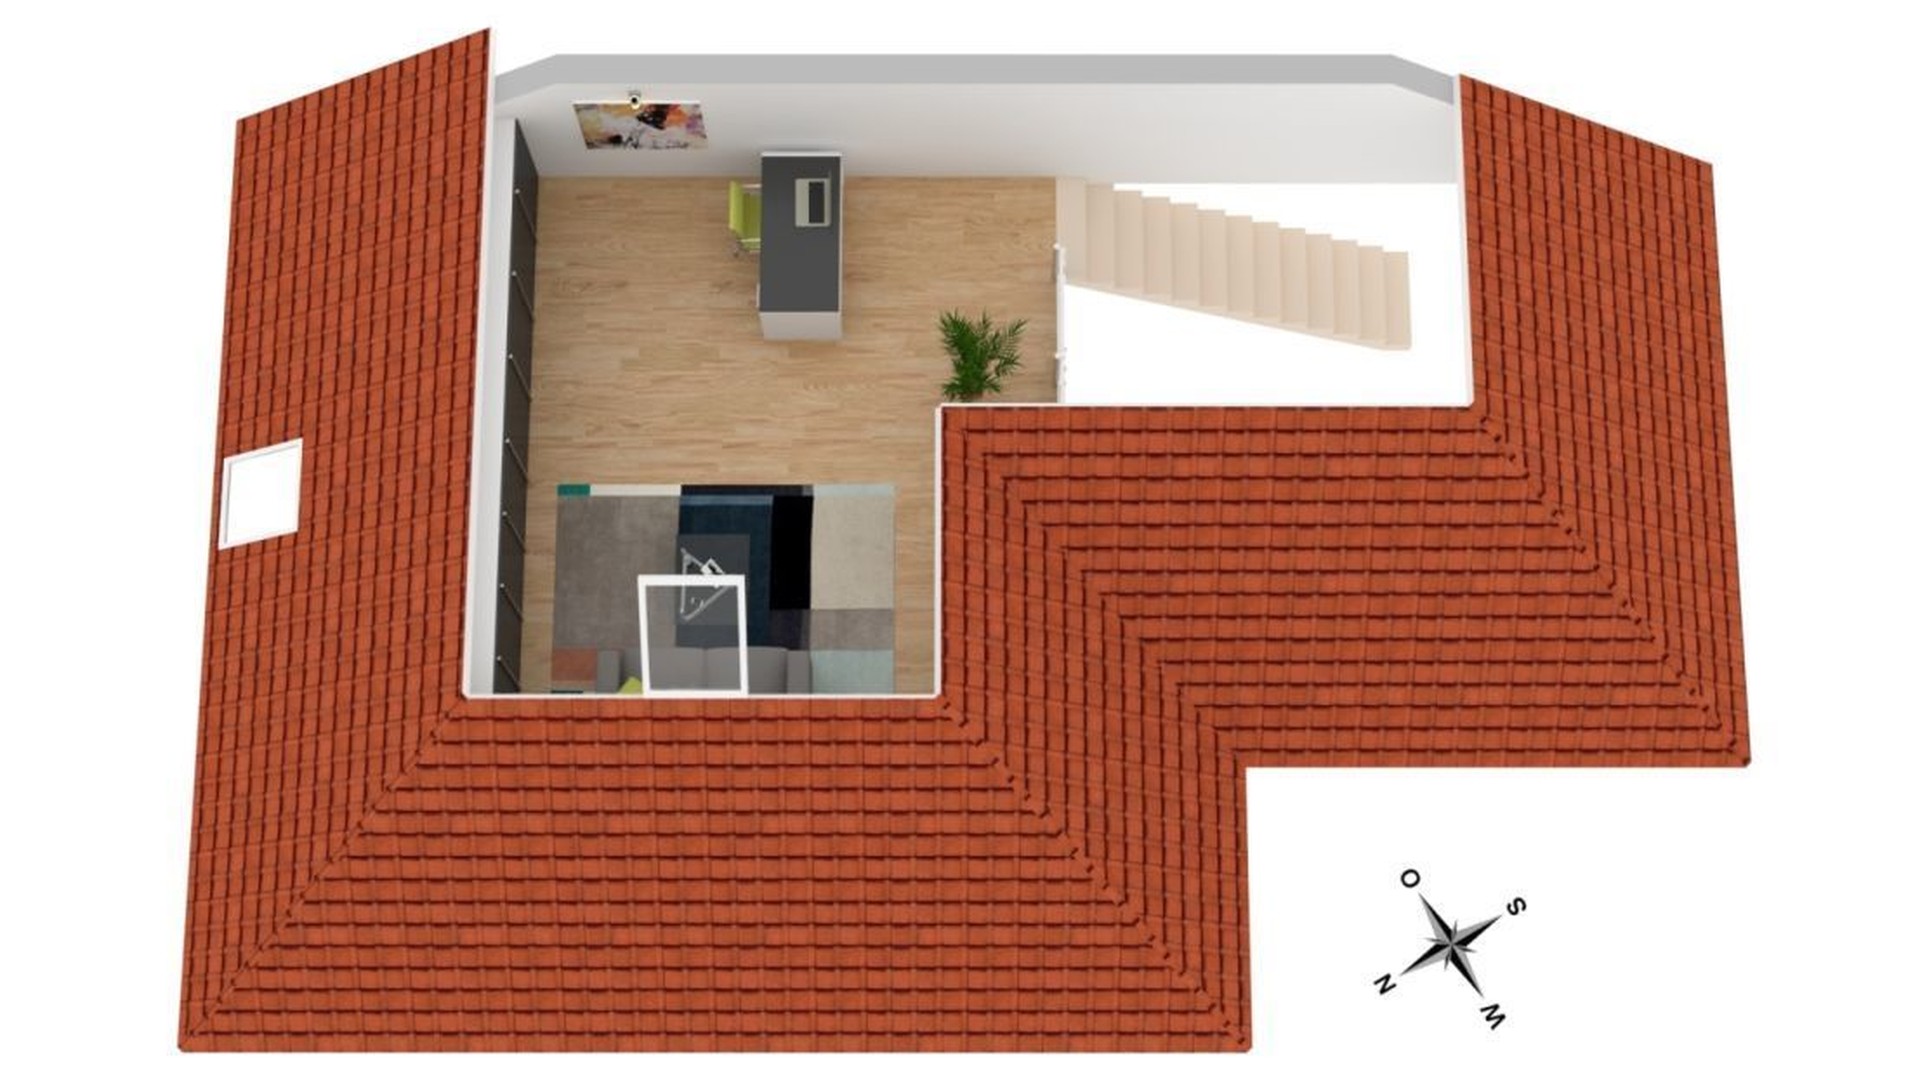
Your new home is on the 2nd floor of a well-kept apartment building with only 6 households, mostly occupied by owners. The bright, very well laid out gallery flat of approx. 75 m² with 2,5 rooms, and a living/usable area under DIN 277 of approx. 100 m², has two rooms, a large kitchen-diner and a bathroom with natural daylight. Highlights are the south-facing balcony and the open living room with its exceptionally attractive layout and open gallery. Beautiful, bright and recently renovated apartment on the second floor of a small 6 apartment building. The living room has a very nice balcony facing south, extra high ceiling with an integrated open gallery floor. A laundry room, underground parking lot, separate basement with bicycle racks and a dedicated cellar complete the offer. The appartment is ideal for couples and is available from February 1st 2027.
Living area, plot & building fabric
- Living area
- 75 m²
- Rooms
- 2.5
- Floor
- 2
- Floors (total)
- 2
- Bathrooms
- 1
- Parking spaces
- 1
- Year built
- 1999
- Condition
- Partly/fully renovated
- Available from
- 01.02.2027
Rent & service charges (Nebenkosten)
- Net cold rent (Nettokaltmiete)
- 1.690 €
- Service charges (Nebenkosten)
- 300 €
- Heating costs (Heizkosten)
- included in warm rent (Warmmiete)
- Rent per m² (Mietpreis pro m², basis not stated)
- 22,53 €
- Deposit (Kaution)
- 5.430 €
- Underground garage (rent)
- 120 €/month
Features
- Flooring
- Tiles, parquet
- Heating type
- Central heating
- Energy source
- Gas
- Kitchen
- Fitted kitchen
- Cellar
- Yes
- Balcony, cellar, fitted kitchen, parquet, tiles
- Remarks:
- The flat's features score with many highlights:
- * Open living room with a distinctive layout and spectacular ceiling height
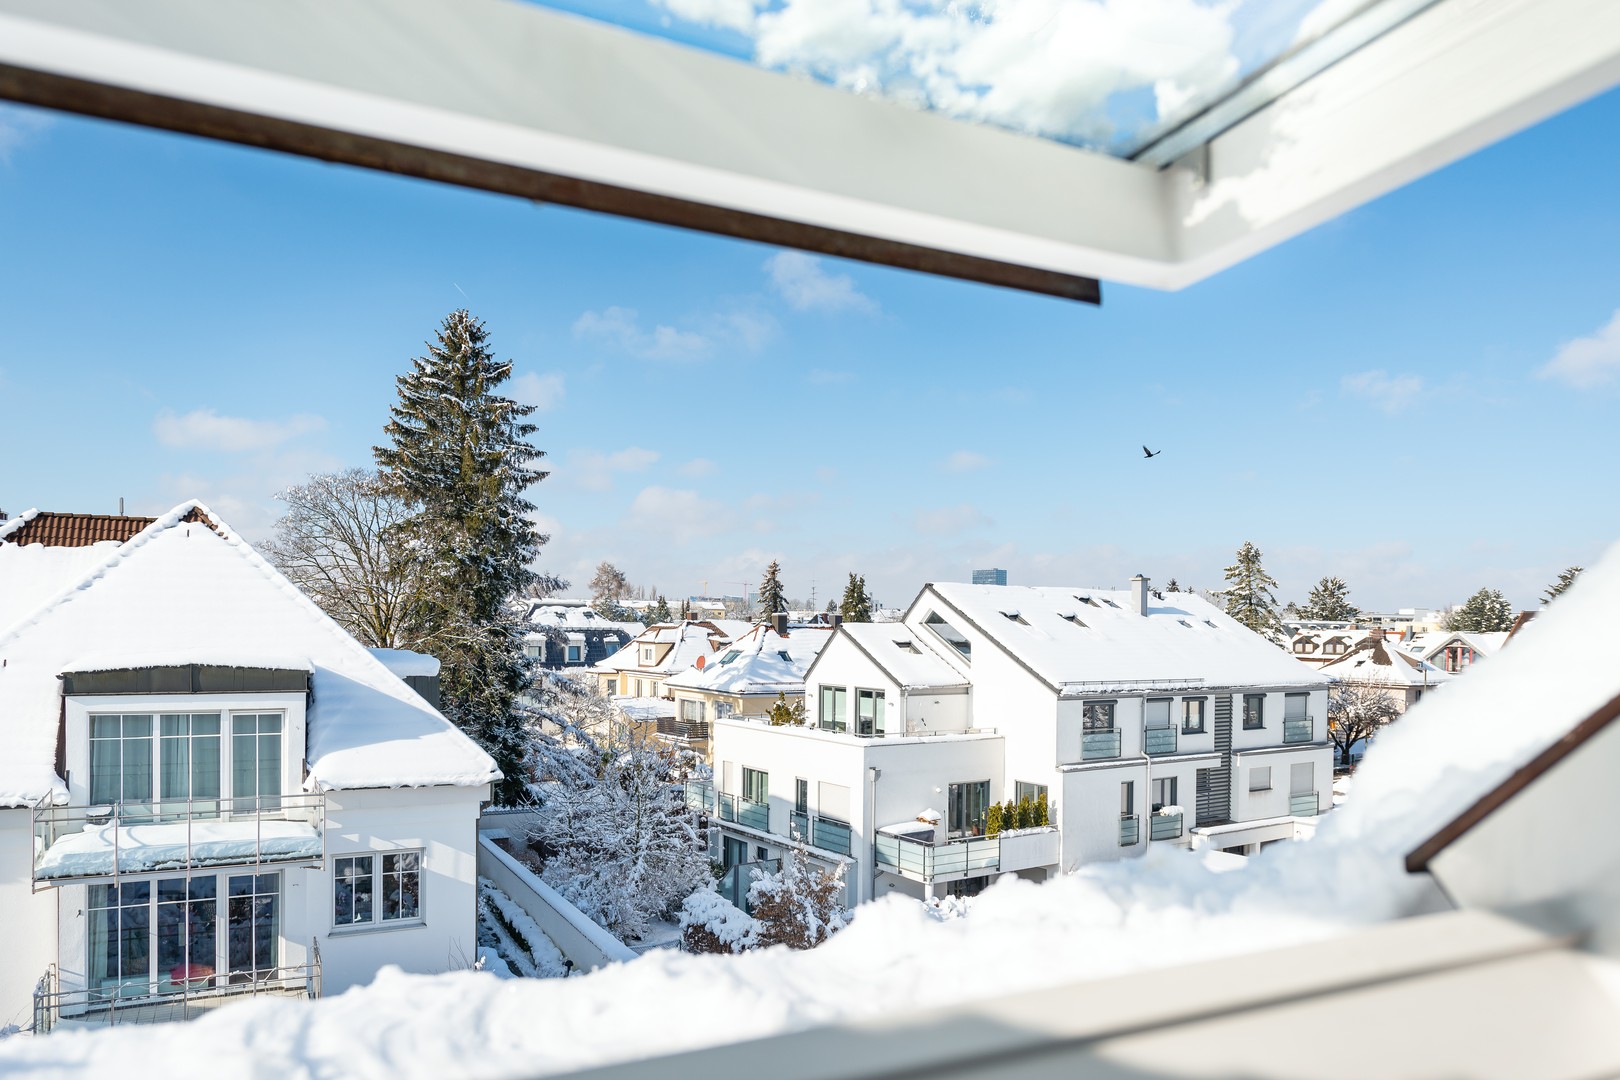
- * Bright, open gallery with a view over the surrounding rooftops
- * Sunny south-facing balcony
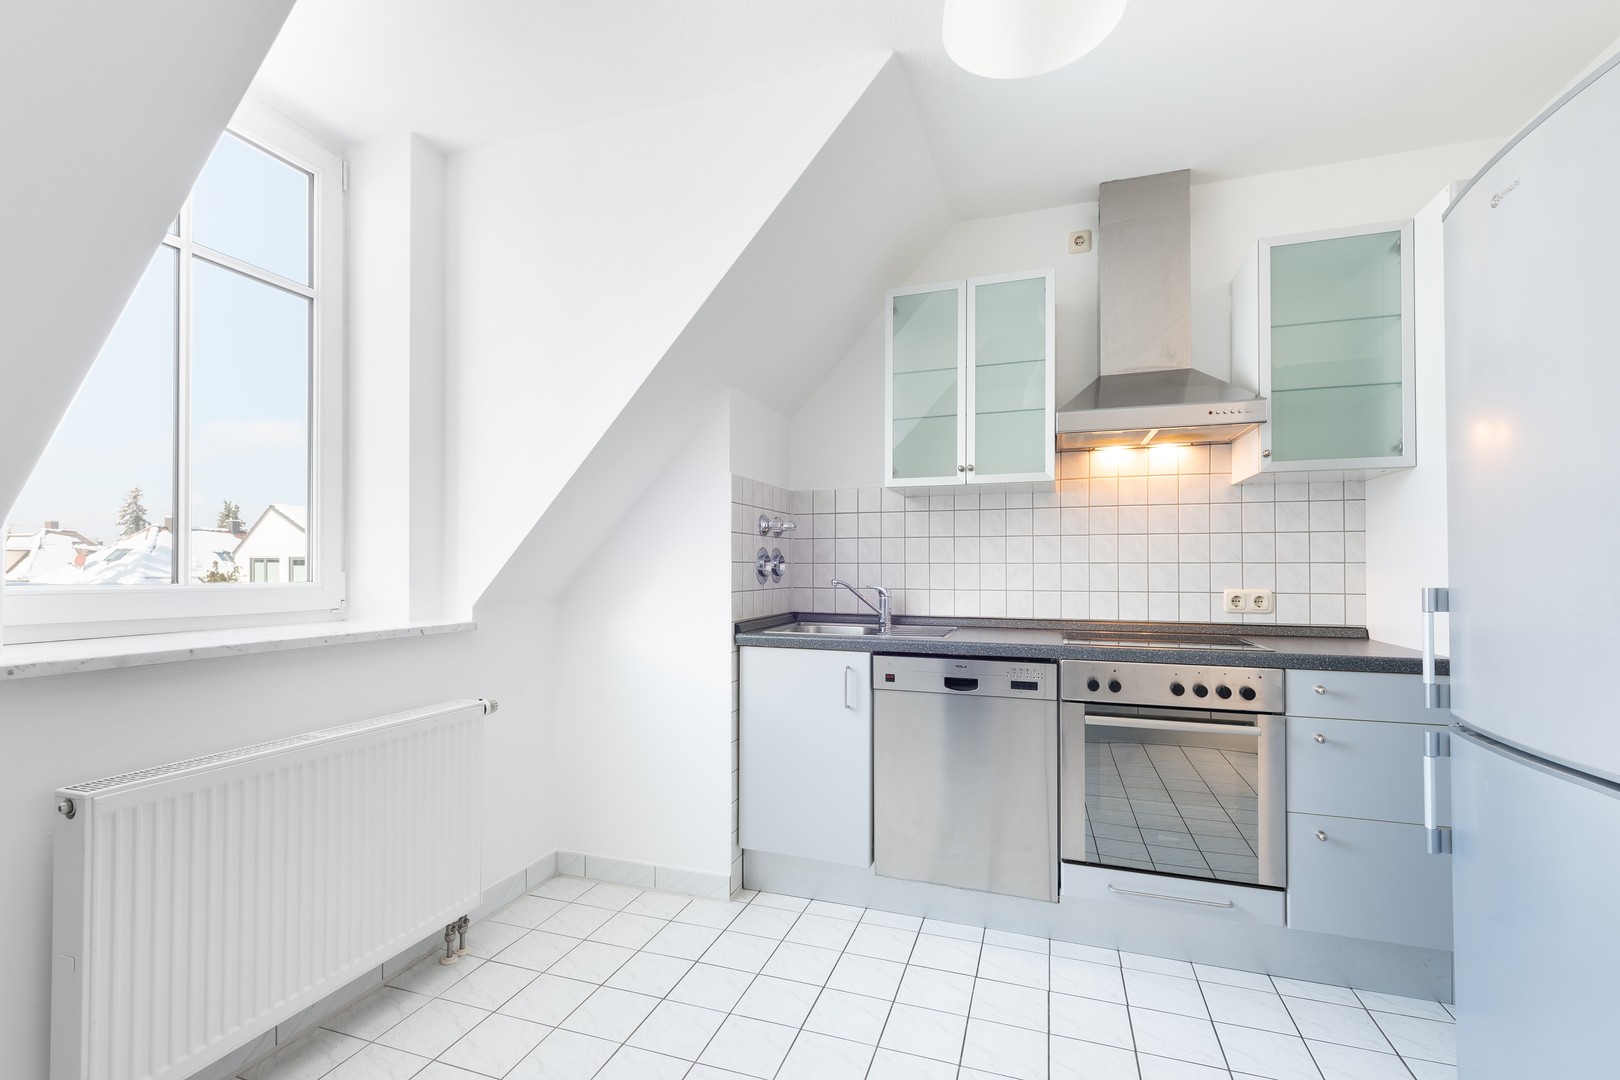
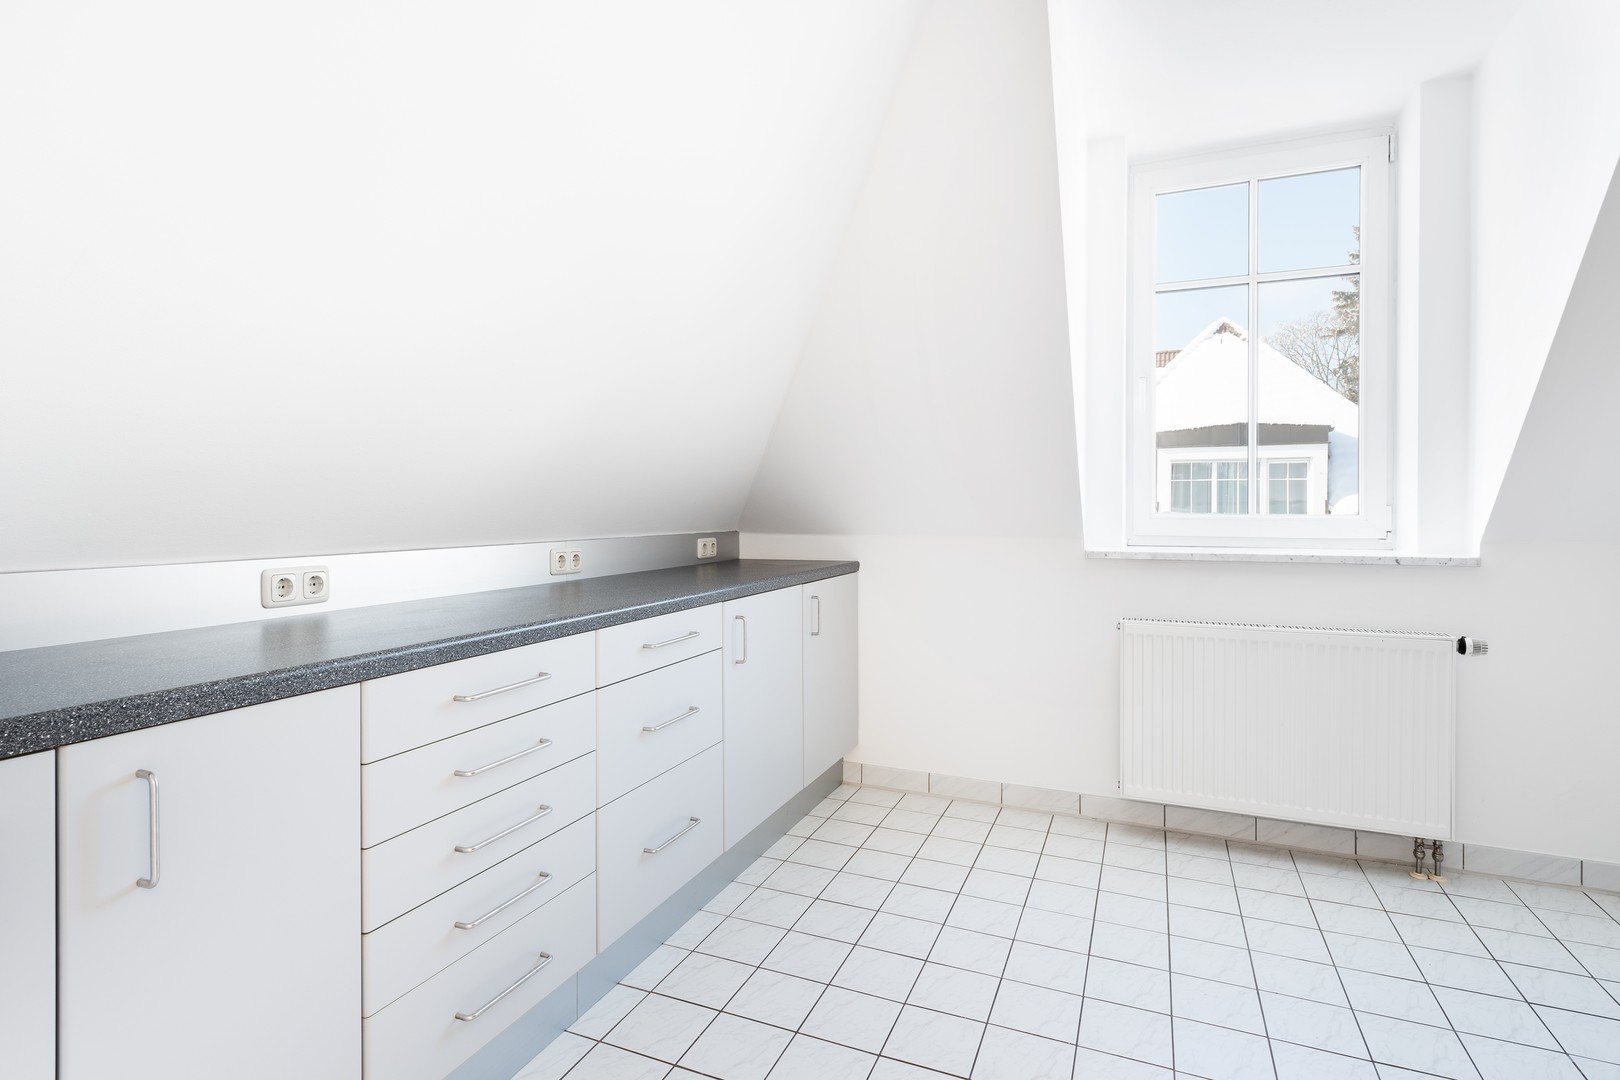
- * Large kitchen-diner including a fully equipped fitted kitchen with a view into the green courtyard
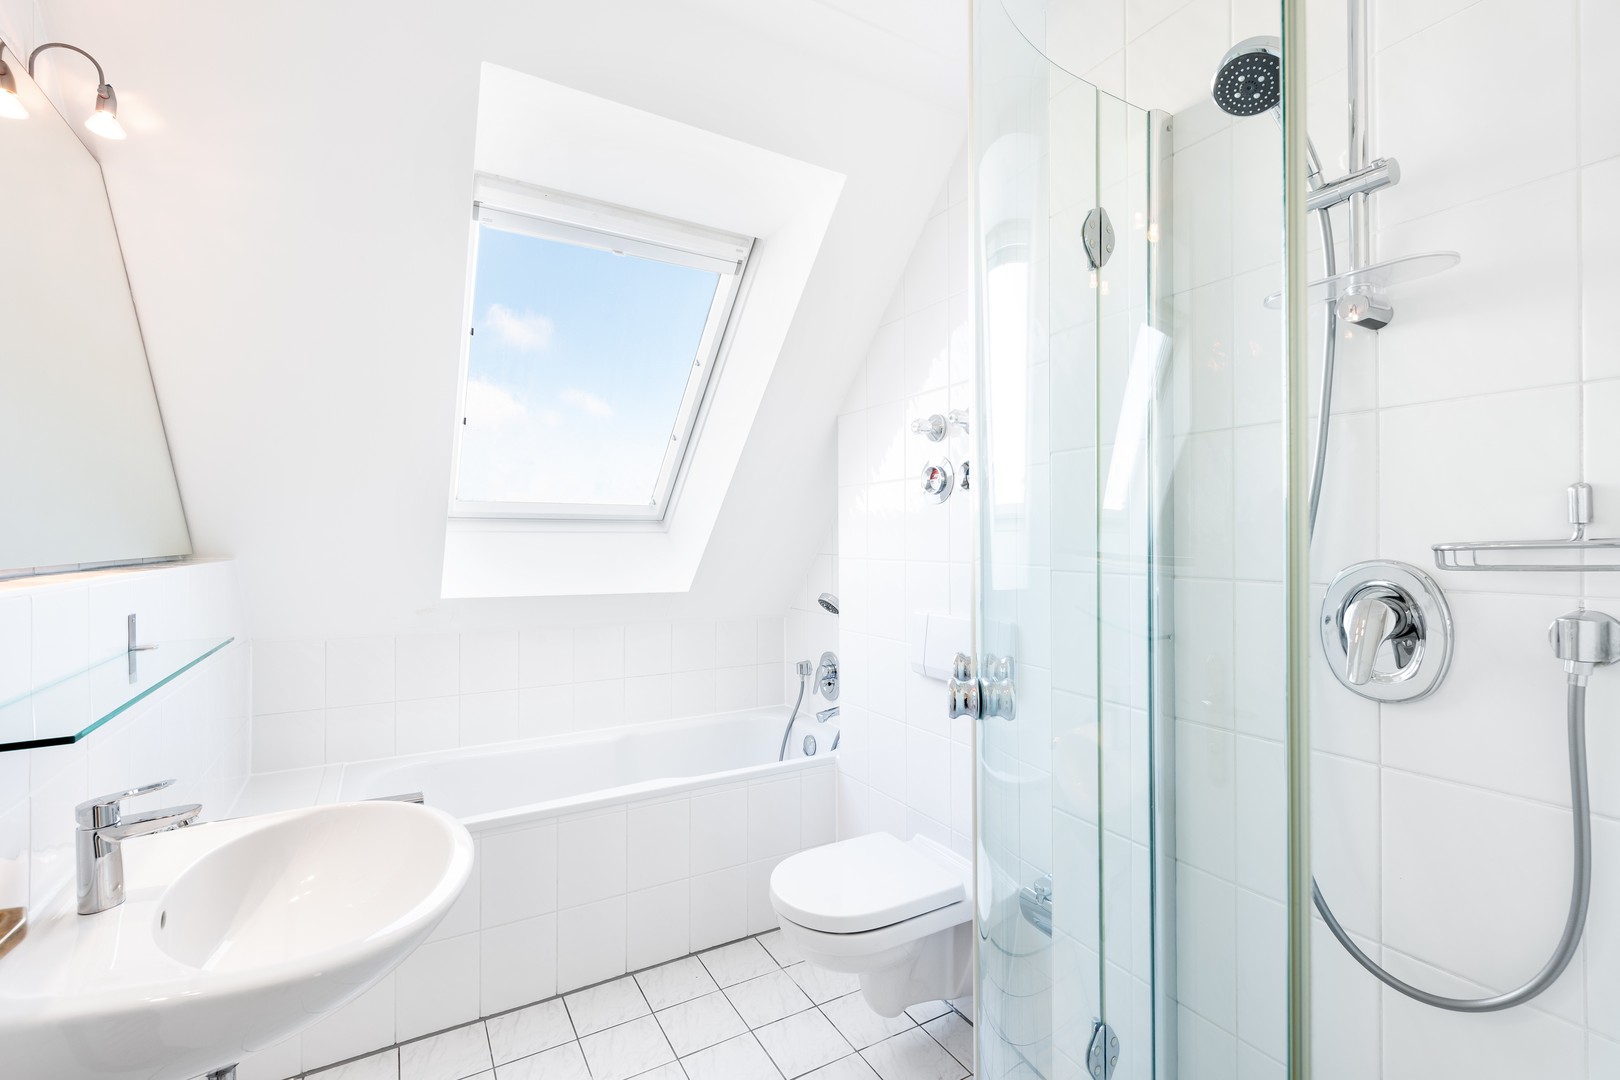
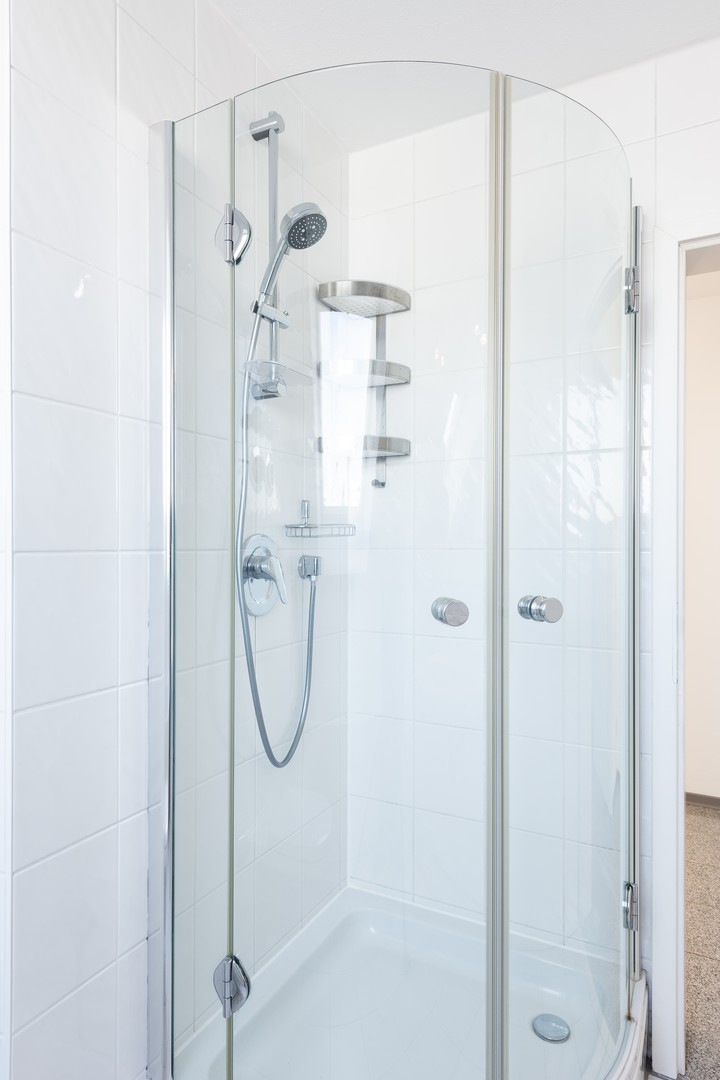
- * Bathroom with natural daylight, large window, heated towel rail, bathtub and separate shower
- * North-facing bedroom
- * Newly renovated (2021)
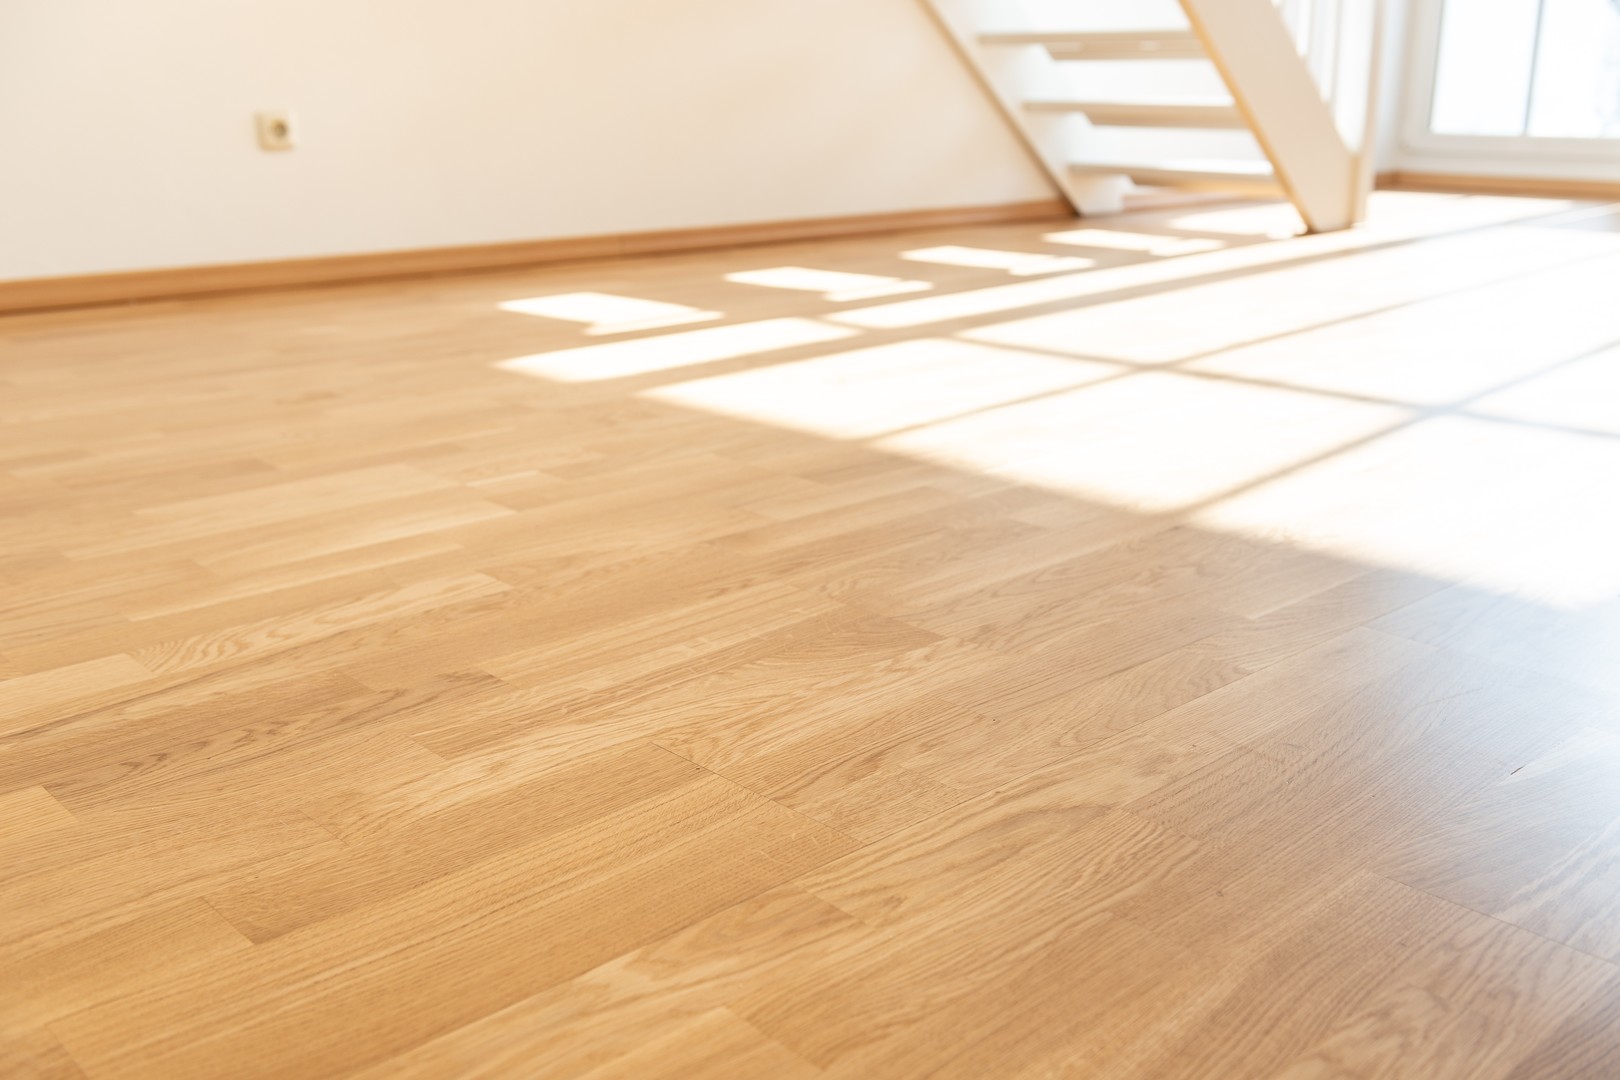
- * Real wood parquet in all rooms except kitchen/bathroom/hallway, which have light-coloured tiles
- * Bicycle storage room
- * Laundry room with own connections for washing machine and dryer
- * Separate cellar storage room with its own power supply and cellar window
- * Single space in the underground car park
- * Solid construction
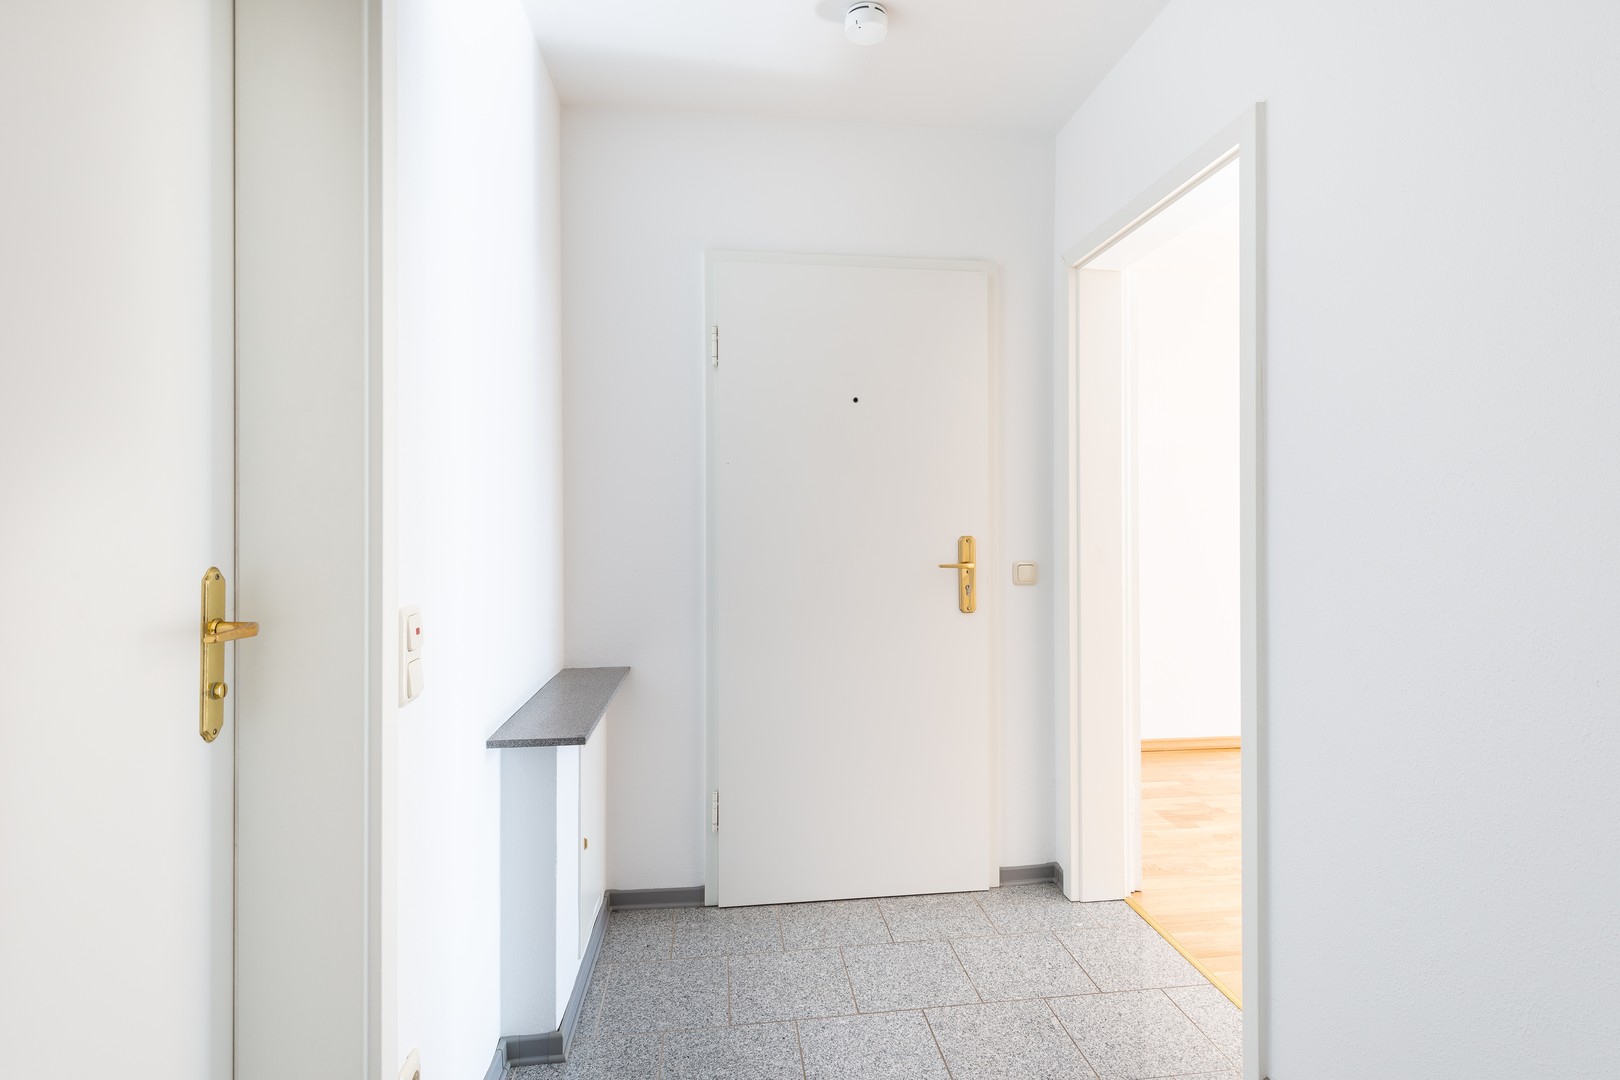
- * Granite floor in the entrance area
- * Floor-to-ceiling windows
- * High-quality small residential complex with very well-kept green communal areas
- * By arrangement, the tenancy may possibly start as early as 01.01.2027
- The apartment’s features stand out with numerous highlights:
- • Extra high ceiling with gallery floor
- • Bright, open gallery with a view over the rooftops of the surrounding area
- • Sunny, south-facing balcony
- • Large eat-in kitchen including a fully equipped fitted kitchen with a view into the green courtyard
- • Daylight bathroom with a large window, heated towel rail, bathtub, and separate shower
- • North-facing bedroom
- • Newly renovated (2021)
- • Real wood parquet flooring in all rooms except the kitchen, bathroom, and hallway, which feature bright tiles
- • Bicycle storage room
- • Laundry room with private connections for a washing machine and dryer
- • Separate cellar storage unit with its own power outlet and cellar window
- • Underground single parking space
- • Solid brick/concrete construction
- • Granite flooring in the entrance area
- • Floor-to-ceiling windows
- • High-quality, small residential complex with very well-maintained green communal areas
- • Earlier lease start date of January 1, 2027 may be possible upon request
Energy
- Energy certificate available
- Yes
- Energy certificate type
- Energy consumption certificate (Energieverbrauchsausweis)
- Energy certificate issued
- on or after 1 May 2014
- Energy efficiency class
- D
- Year built
- 1999
- Building type
- residential
- Energy consumption value
- 114 kWh/(m²·a)
- Heating type
- Central heating
- Hot water included
- No