 findapartment
Translated automatically from the publisher’s German text. The original wording at the source is binding. Read the German original
Description
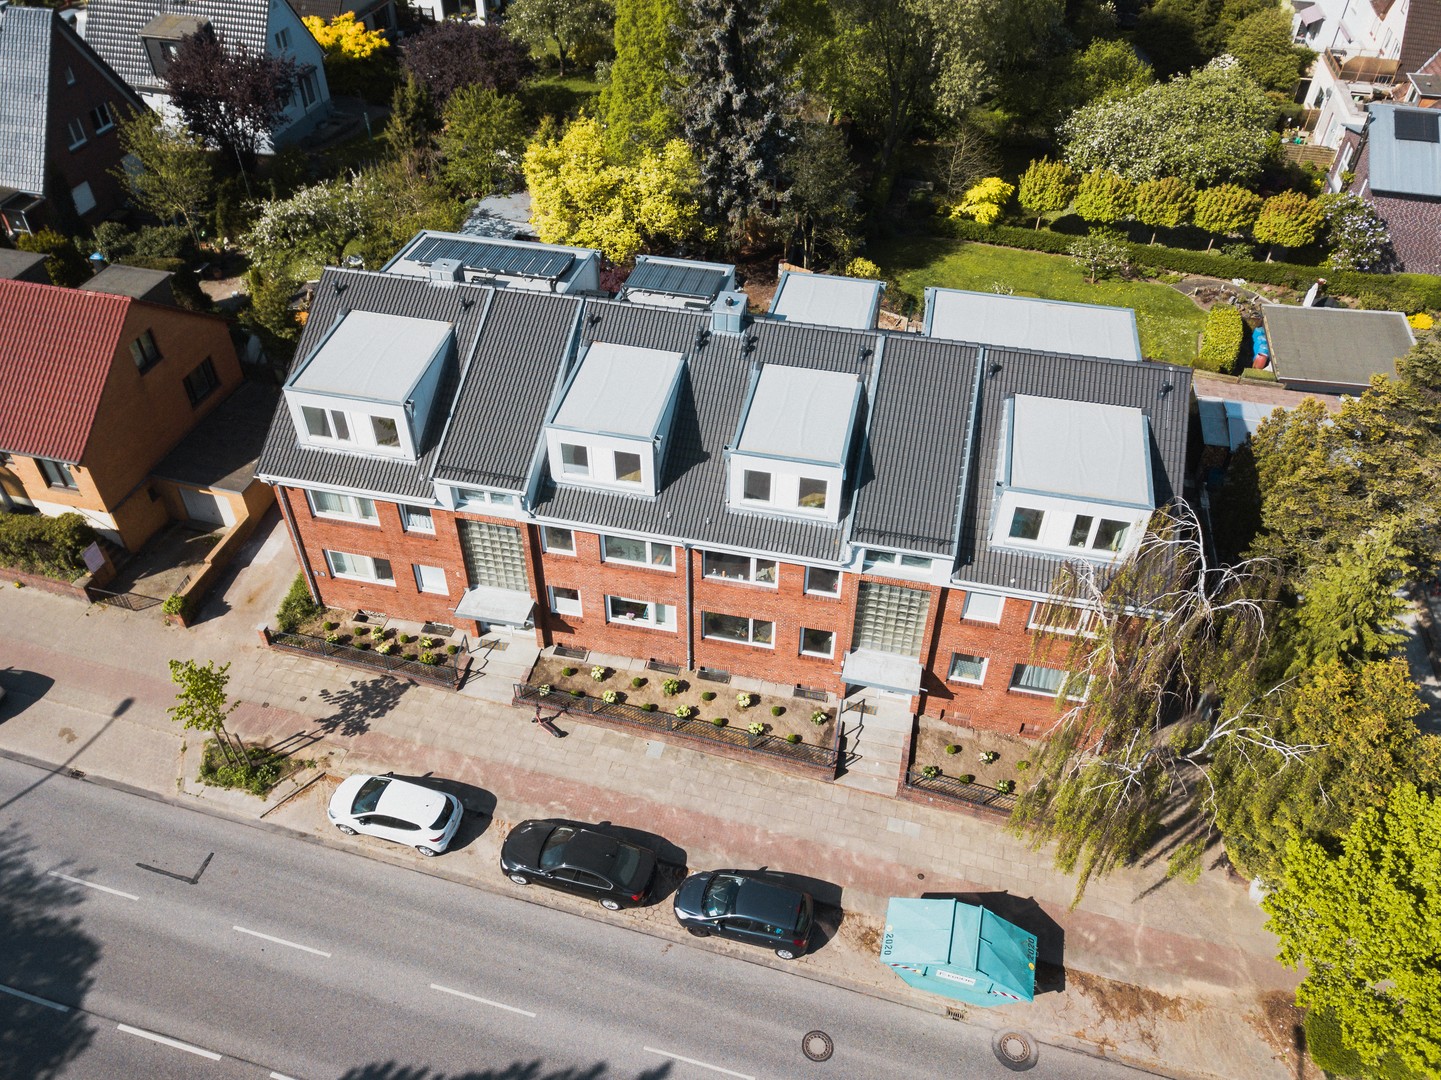
The well-laid-out 1,5-room flat is on the second floor (right) of a well-kept apartment building with 12 units in Hamburg-Marienthal and is let ready to move into, directly by the owner. In 2022, as part of adding a storey on top of the roof, the existing building from 1963 was extended by four flats. At the same time, the existing building was largely renovated and the heating system from 2015 was supplemented with a solar thermal system. Optionally, a car parking space directly in the underground car park can be rented for currently 65,00 euros per month.
Living space, plot & building fabric
- Living space
- 39,56 m²
- Rooms
- 1.5
- Floor
- 2
- Floors (total)
- 3
- Max. occupants
- 2
- Year of construction
- 2022
- Condition
- As new
- Available from
- 01.12.2026
Rent & service charges (Nebenkosten)
- Net cold rent (Nettokaltmiete)
- 950 €
- Rent per m²
- 24,01 €
- Warm rent (Warmmiete)
- 1.390 €
- Deposit (Kaution)
- 2.850 €
Features
- Bathroom (features)
- Shower
- Heating type
- Central heating
- Energy source
- Gas
- Kitchen
- Fitted kitchen
- Furnishing
- Fully furnished
- Non-smoker
- Yes
- Balcony, roof terrace, shower room, fitted kitchen
- Remarks:
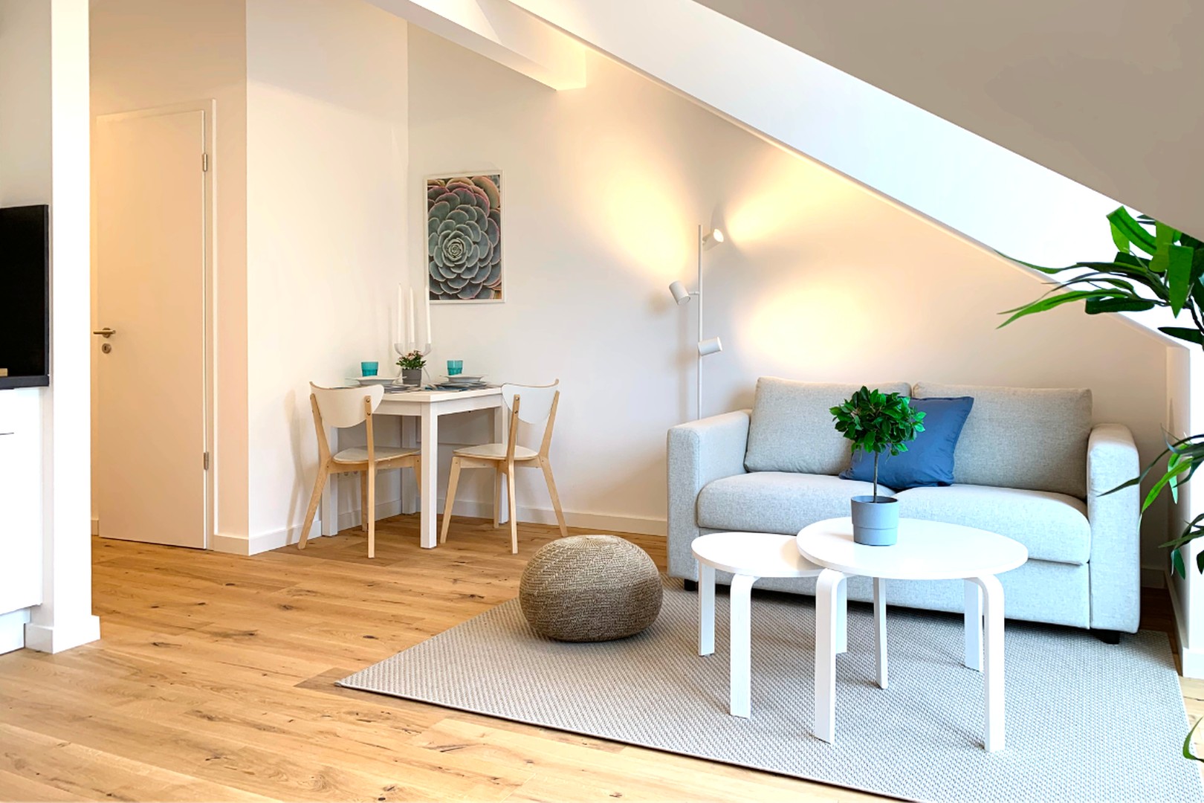
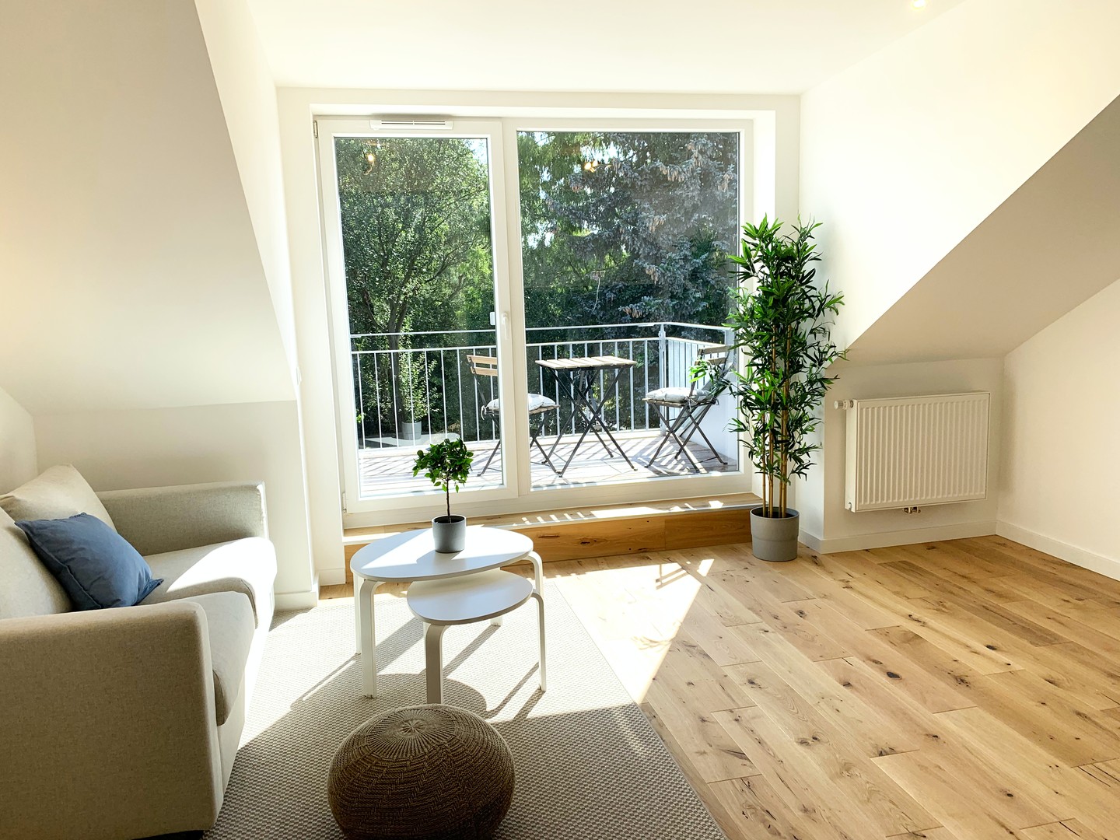
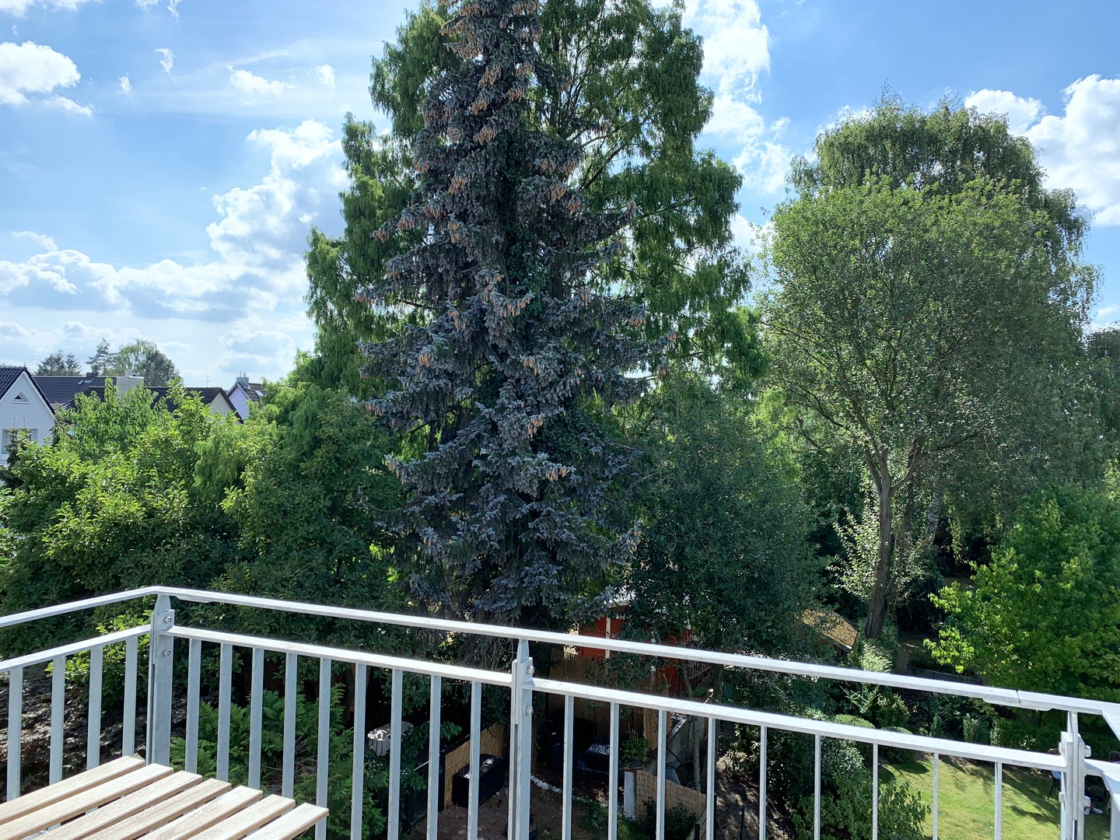
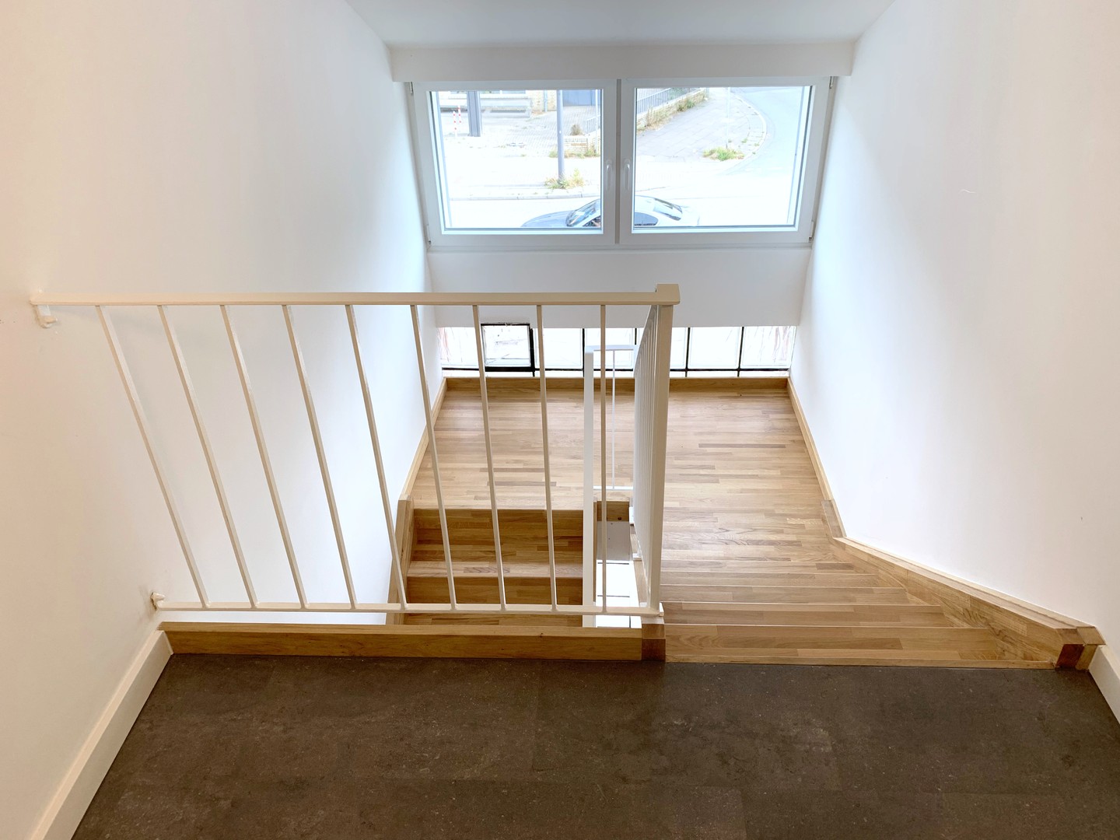
- With a living space of 39,56 m² spread over 1,5 rooms and a storage room, the flat has an ideal layout. The large window fronts guarantee plenty of daylight and a lovely view of the rear garden. The varying ceiling heights up to the roof ridge create an open and homely atmosphere.
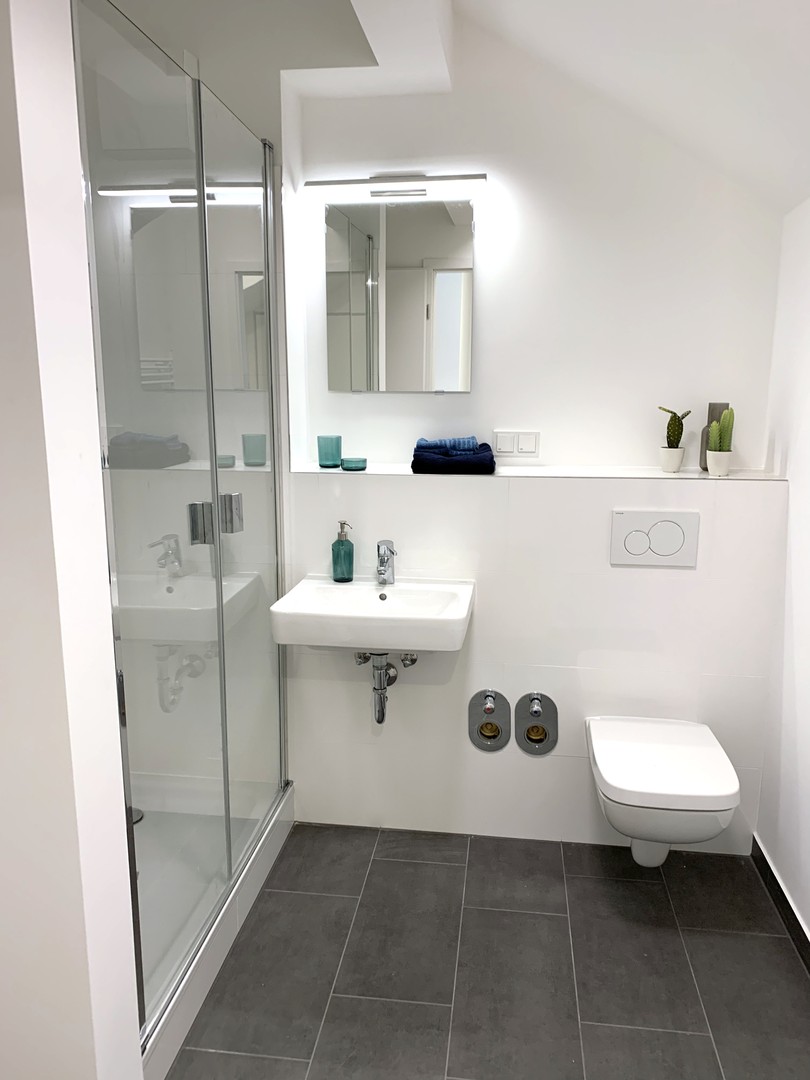
- The new-build flat has solid oak parquet in the living areas and white and anthracite tiles in the bathroom. The walls are finely skimmed, sanded and painted white.
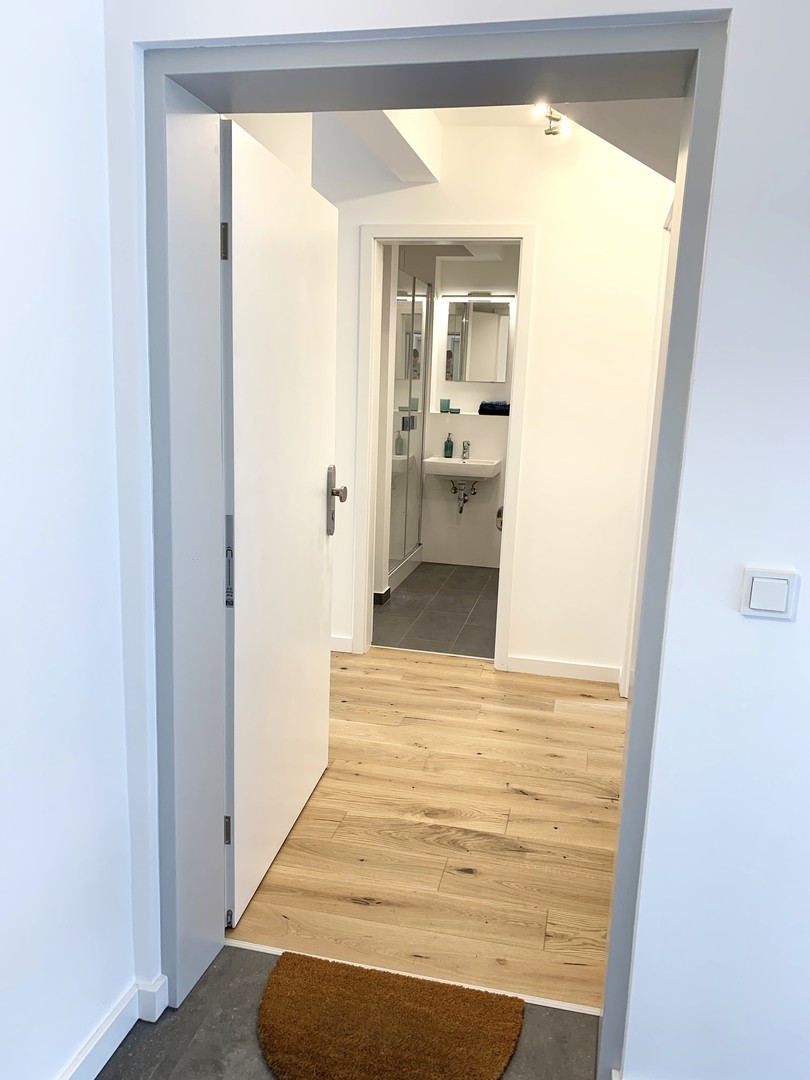
- You enter the flat from the communal hallway. On the right is the bedroom, straight ahead the bathroom and on the left the hallway, off which lead the 1 m² storage room and the open-plan kitchen-living room.
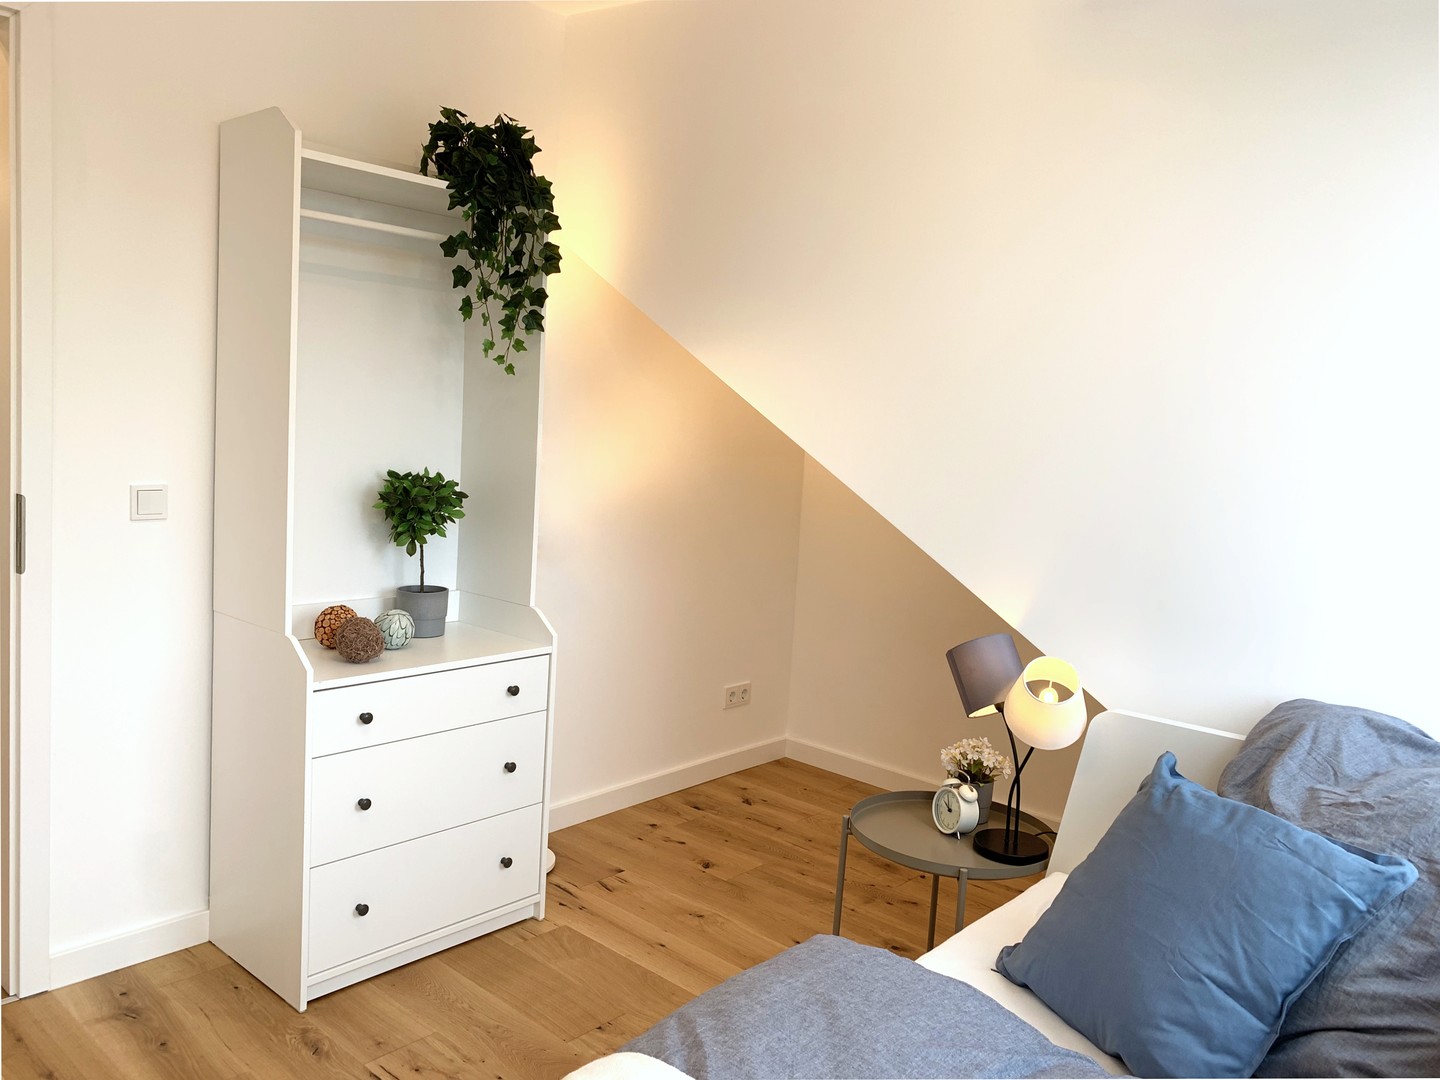
- The 9 m² bedroom faces east and has two eaves recesses on the left and right that offer plenty of storage space. Next door is the internal bathroom; its special features are the large shower, the heated towel rail and the concealed space for the washing machine and dryer.
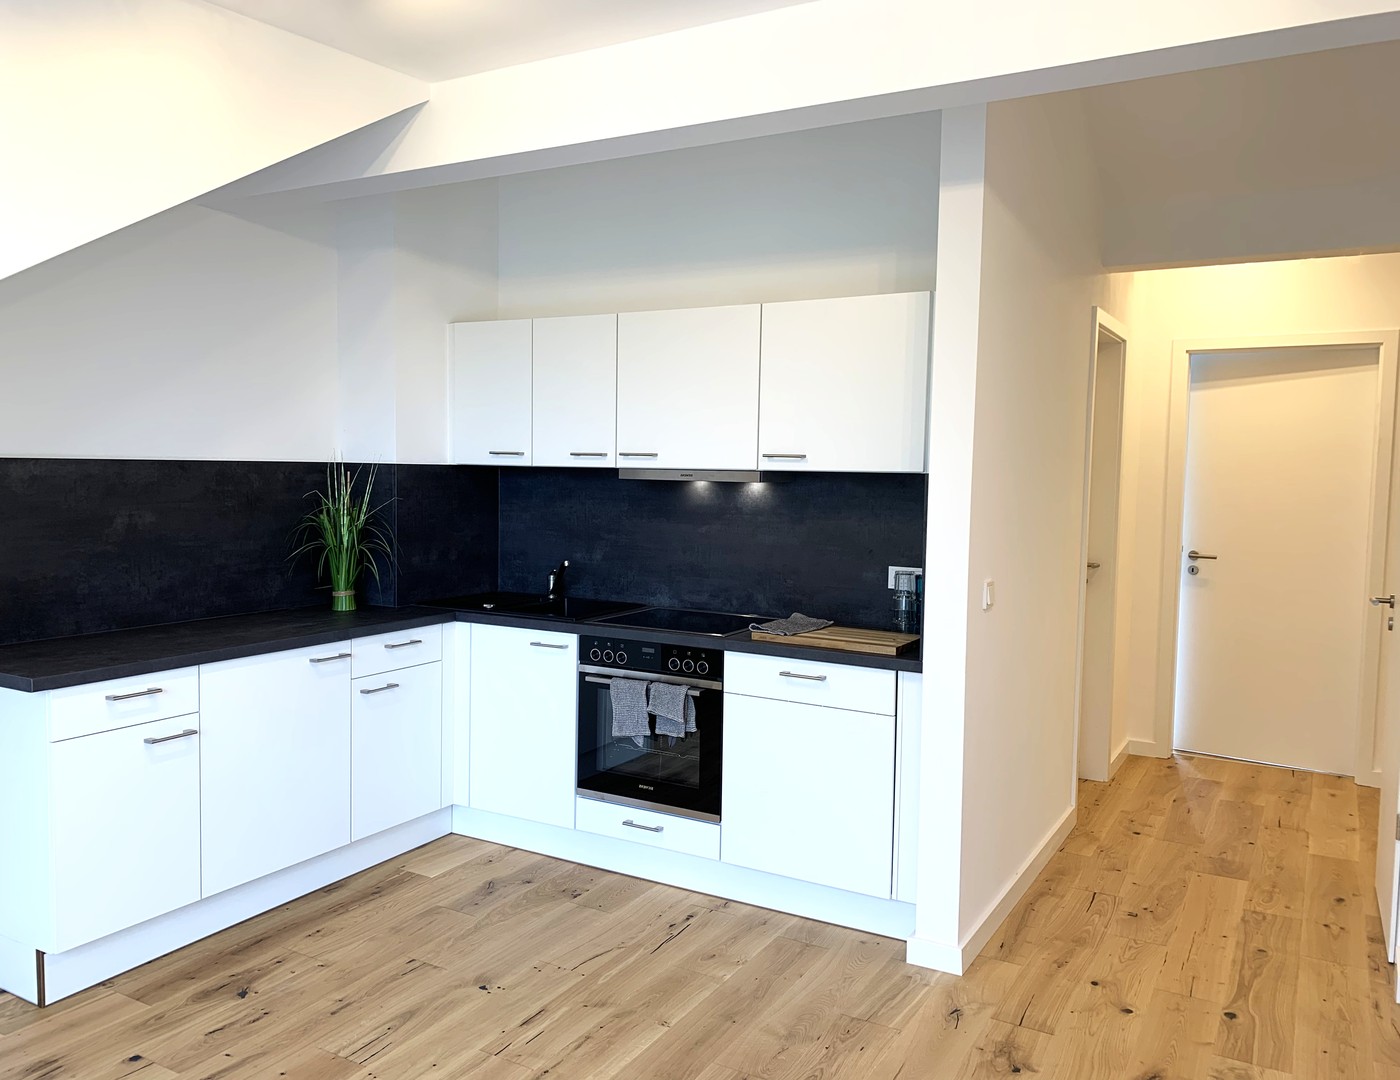
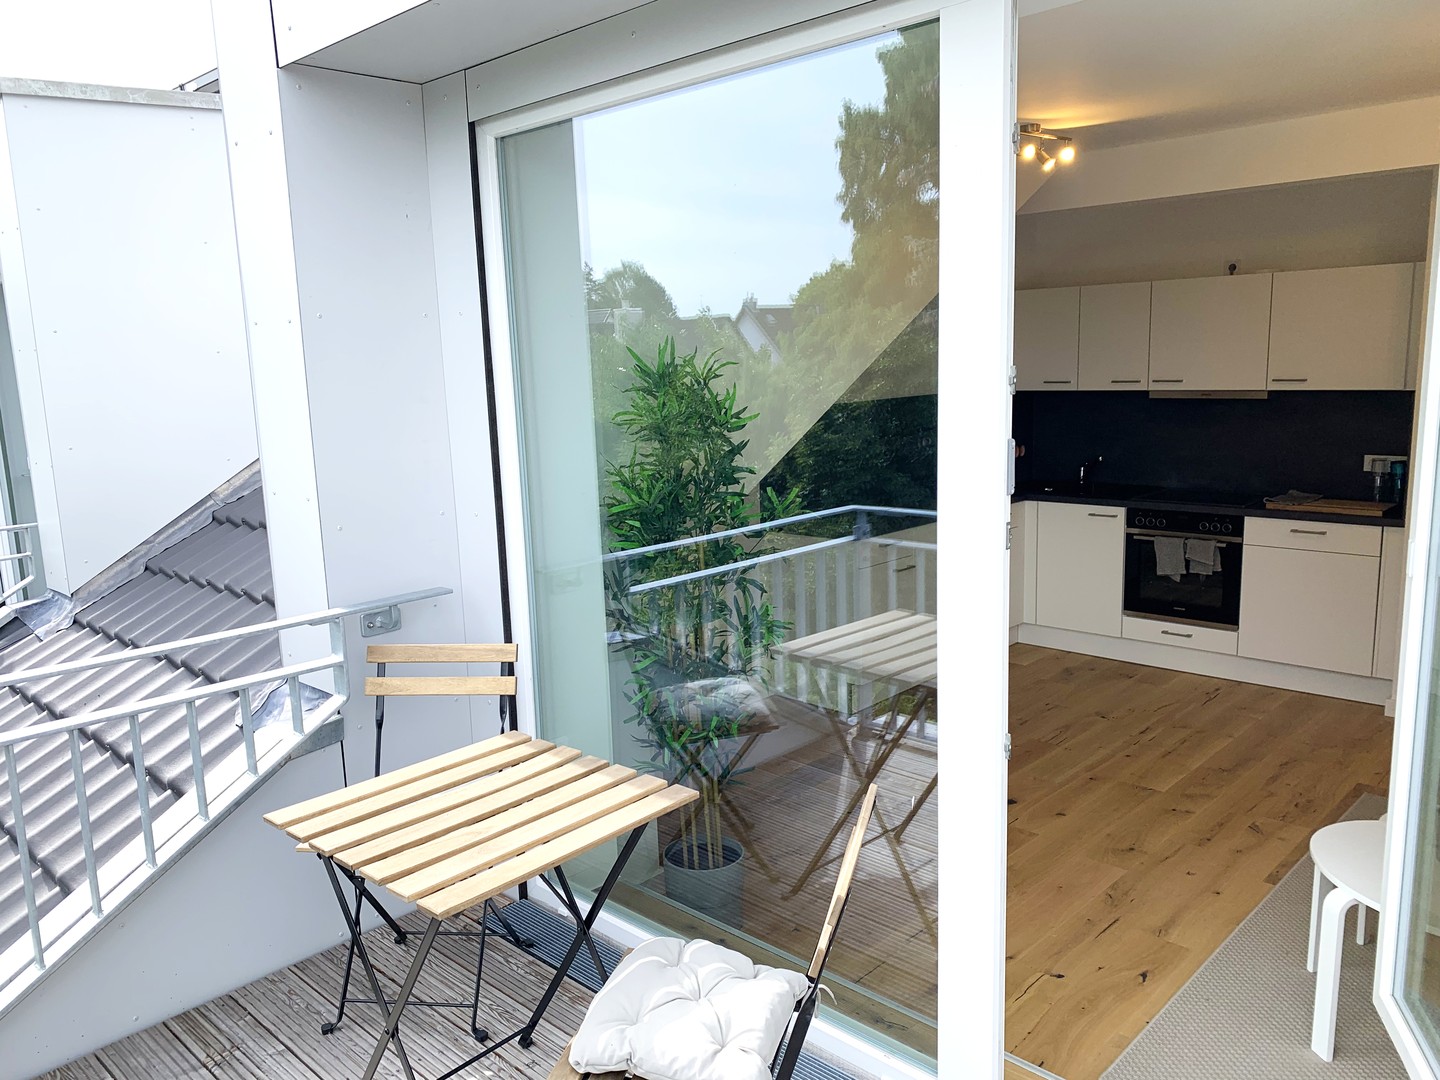
- At 18 m², the open-plan kitchen-living room offers plenty of space for a dining table, sofa and a TV lowboard. The fitted kitchen is in a white and anthracite style and is equipped with new brand-name appliances (dishwasher, oven, ceramic hob, extractor hood and fridge). From the kitchen-living room you reach the 3,85 m² south-west balcony with an unobstructed view of greenery.
Energy
- Energy certificate available
- Yes
- Energy certificate type
- Energy demand certificate
- Energy certificate issued
- from 1 May 2014
- Energy efficiency class
- B
- Year of construction
- 2022
- Building type
- residential
- Final energy demand
- 70 kWh/(m²·a)
- Heating type
- Central heating
- Including hot water
- No