 findapartment
Translated automatically from the publisher’s German text. The original wording at the source is binding. Read the German original
Description
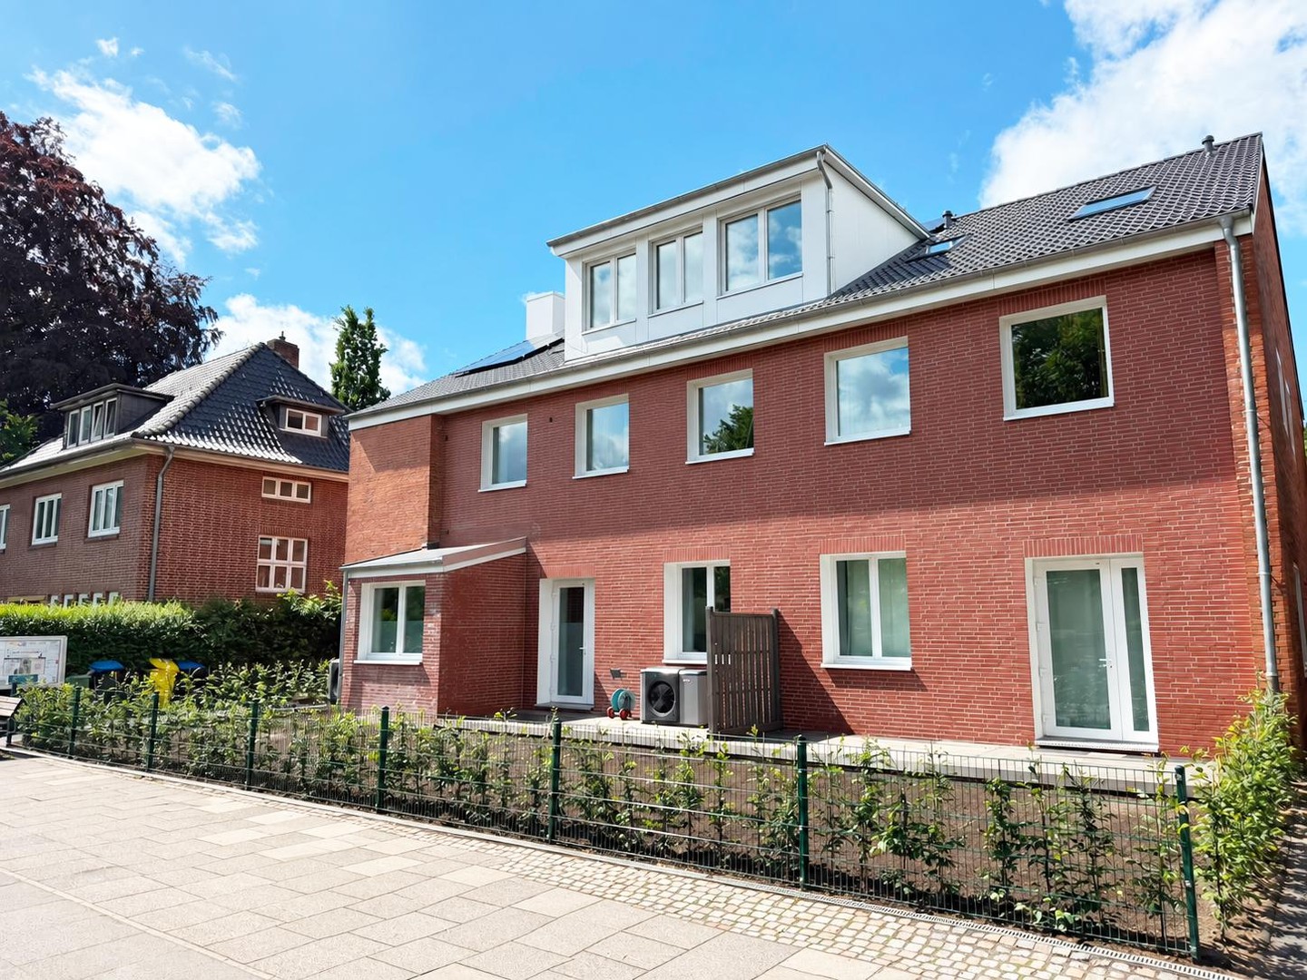
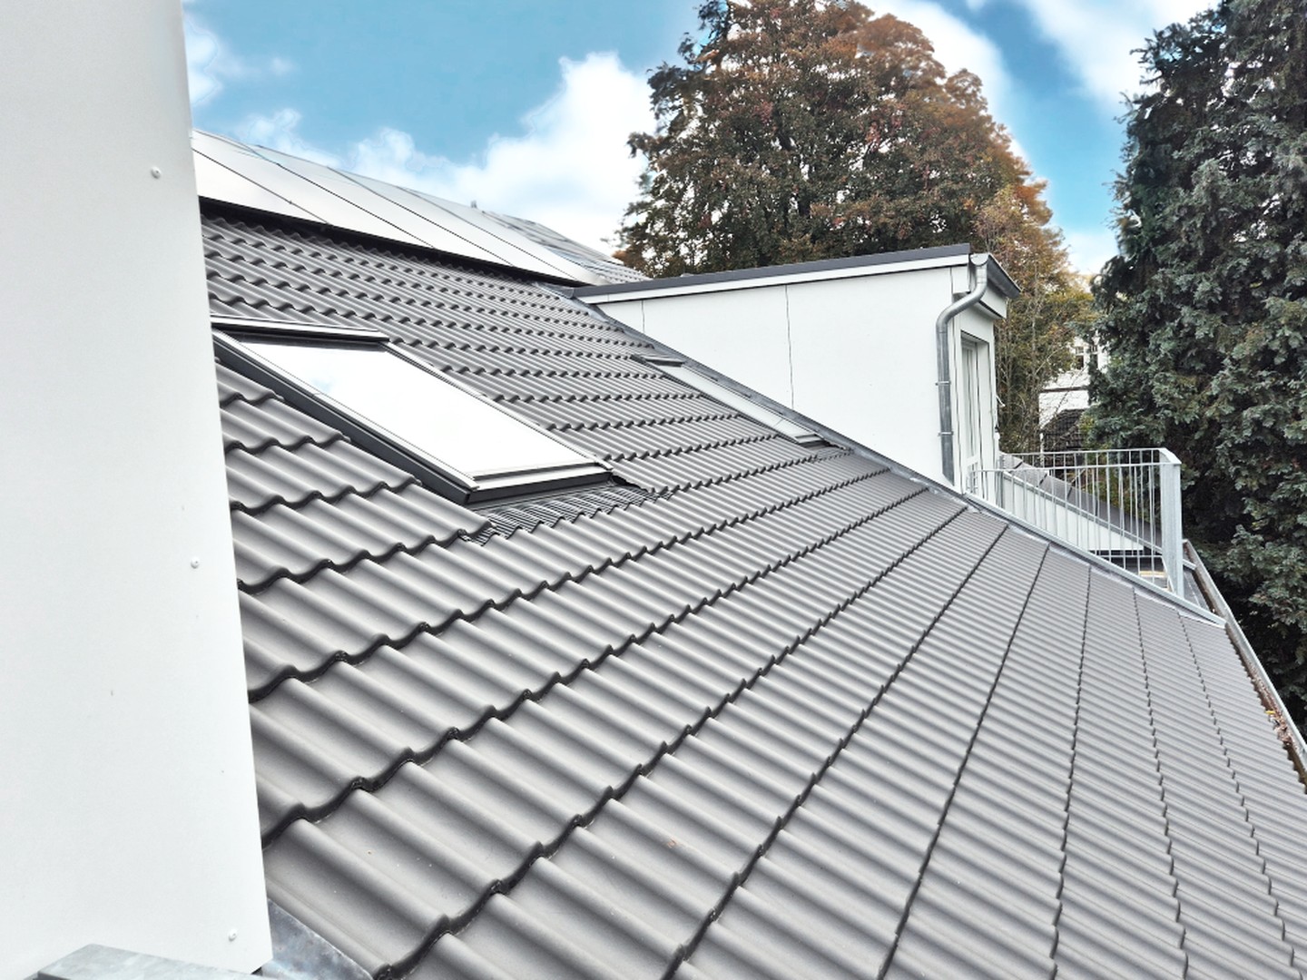
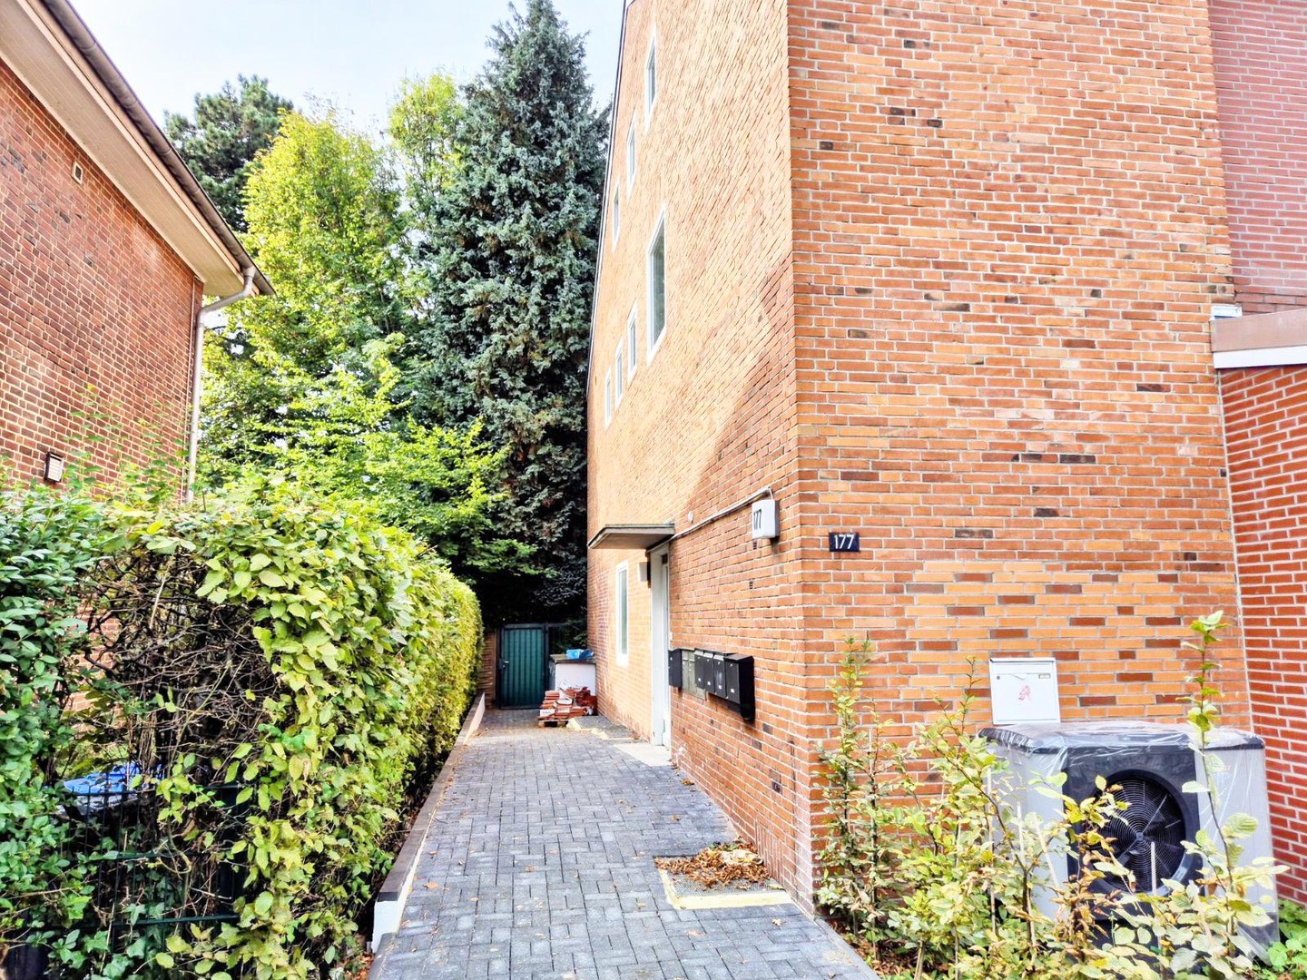
This fully refurbished flat is in an extensively modernised (2026) apartment building with seven units in a quiet location in Hamburg-Groß Borstel. As part of the loft conversion, two completely new flats were created; the ground-floor rooms formerly used commercially were converted into high-quality living space. The building has also been extensively renewed technically: heat is now supplied by modern heat pumps. A new roof, efficient windows, new radiators and a partly renewed façade help the building achieve energy efficiency class B. All work has been completed and all flats in the building are ready to move into. Built in 1961, the building combines its historic charm with modern living comfort. Its history is still visible today: in the cellar there is a concrete vault of around 30 m², a reminder of its former use as a Sparkasse savings bank branch. Later, a pharmacy occupied the ground floor for many years.
Living space, plot & building fabric
- Living space
- 106,54 m²
- Rooms
- 3
- Floor
- 0
- Floors (total)
- 3
- Max. occupants
- 4
- Year of construction
- 1961
- Condition
- Modernised
- Available from
- 01.11.2026
Rent & service charges (Nebenkosten)
- Warm rent (Warmmiete)
- 2.590 €
- Deposit (Kaution)
- 5.500 €
Features
- Bathroom (features)
- Bath
- Heating type
- Central heating
- Energy source
- Electric
- Kitchen
- Fitted kitchen
- Cellar
- Yes
- Furnishing
- Fully furnished
- Non-smoker
- Yes
- Balcony, cellar, roof terrace, full bathroom, fitted kitchen
- Remarks:
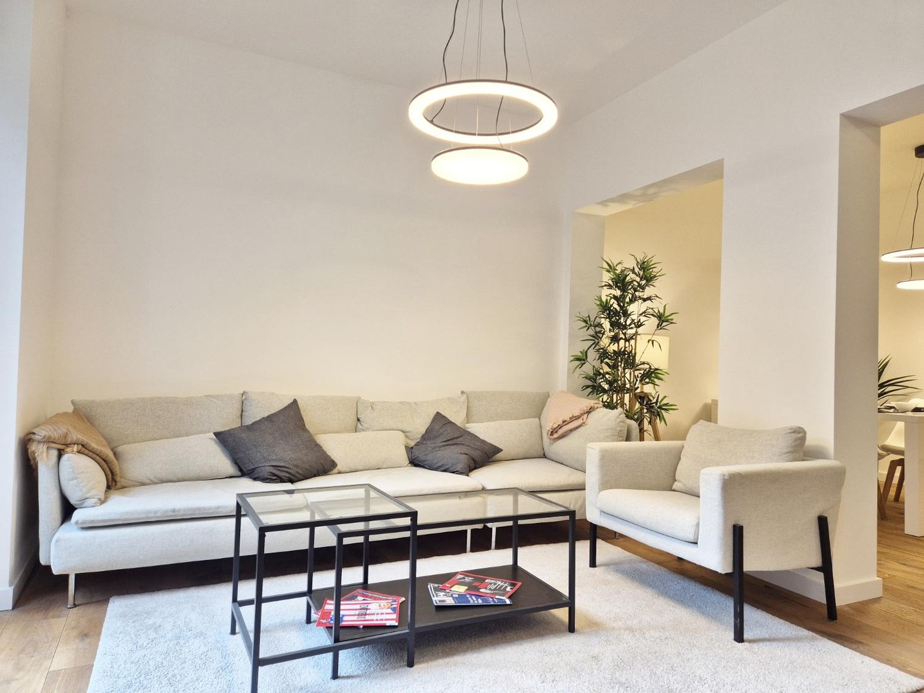
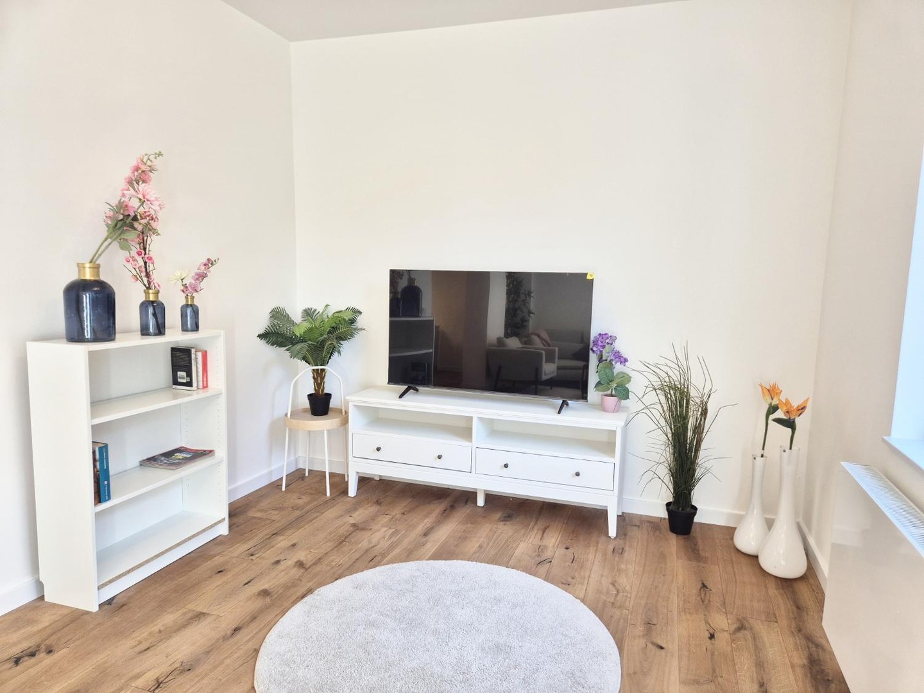
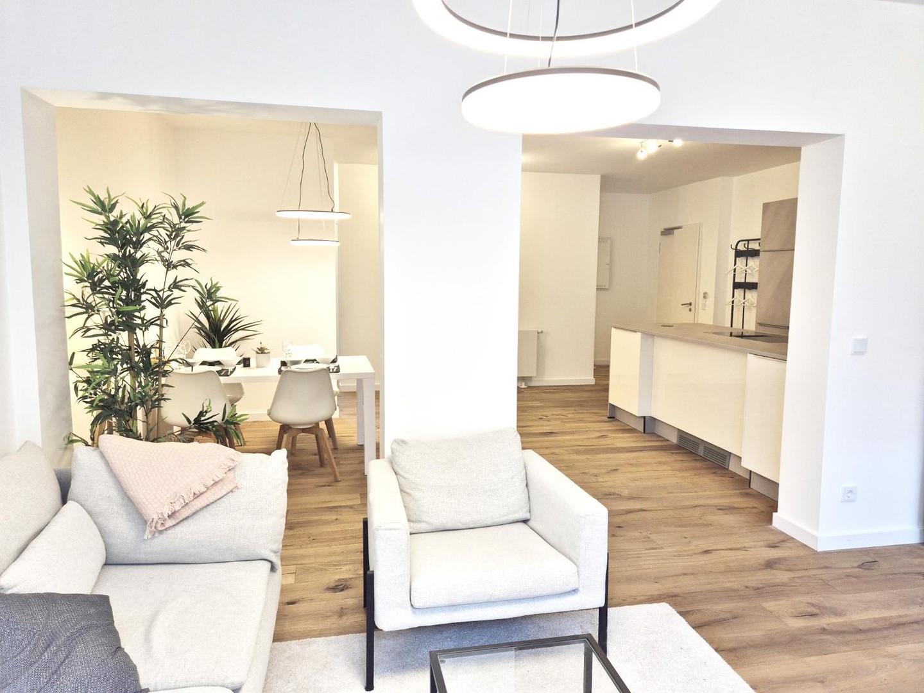
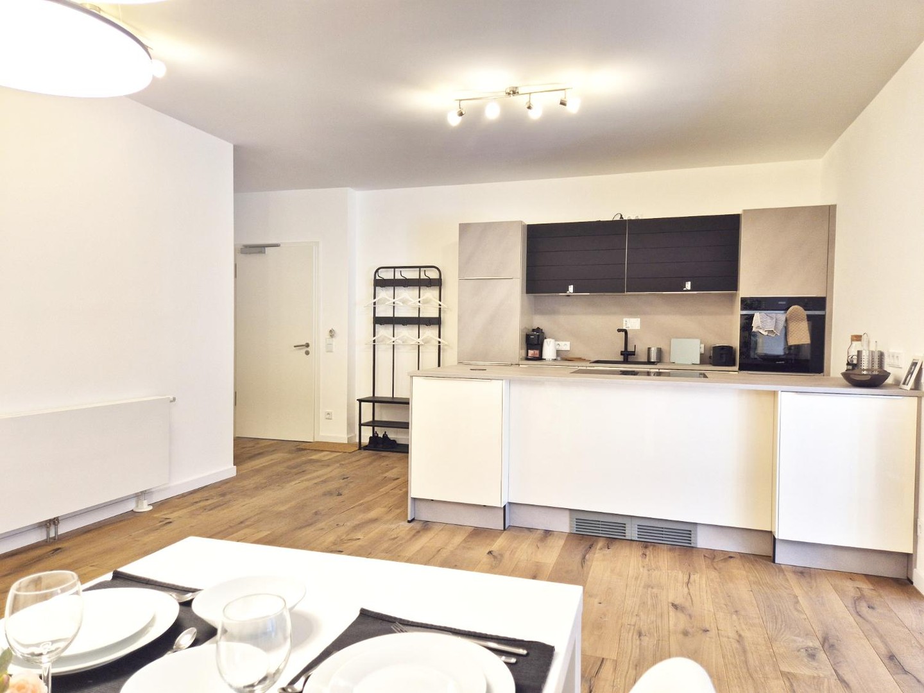
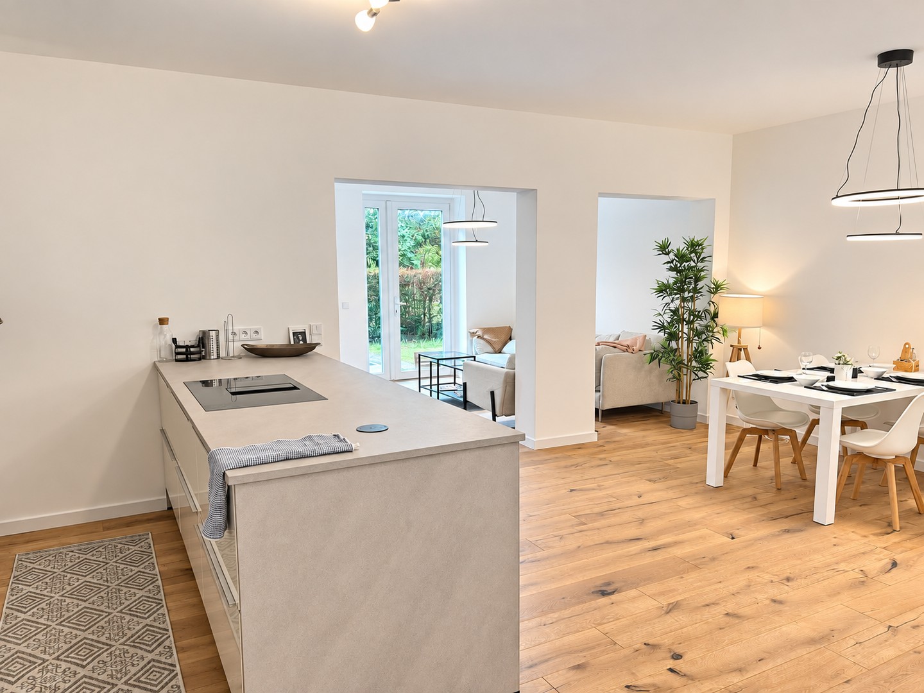
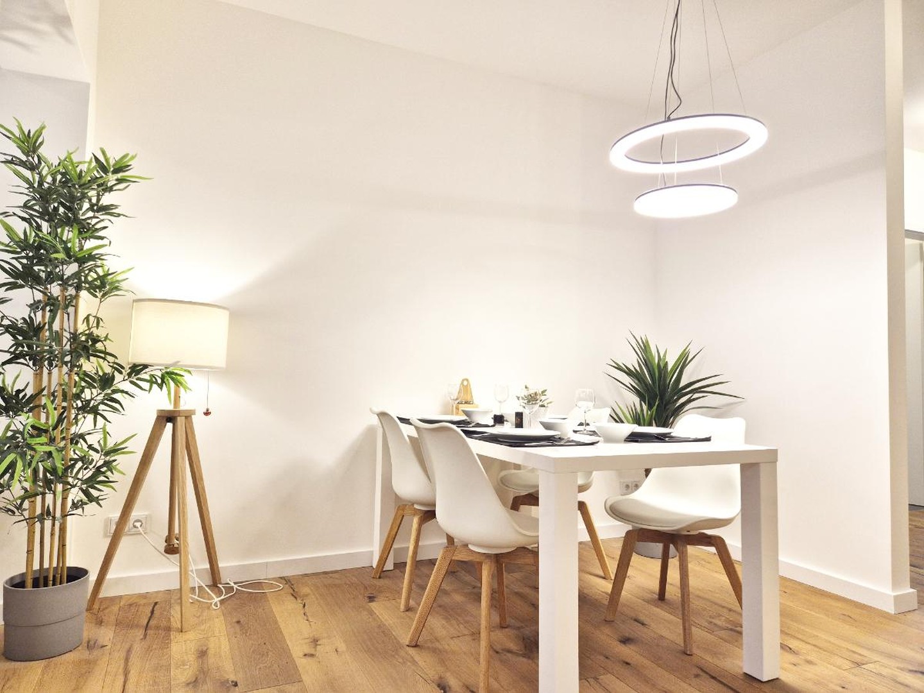
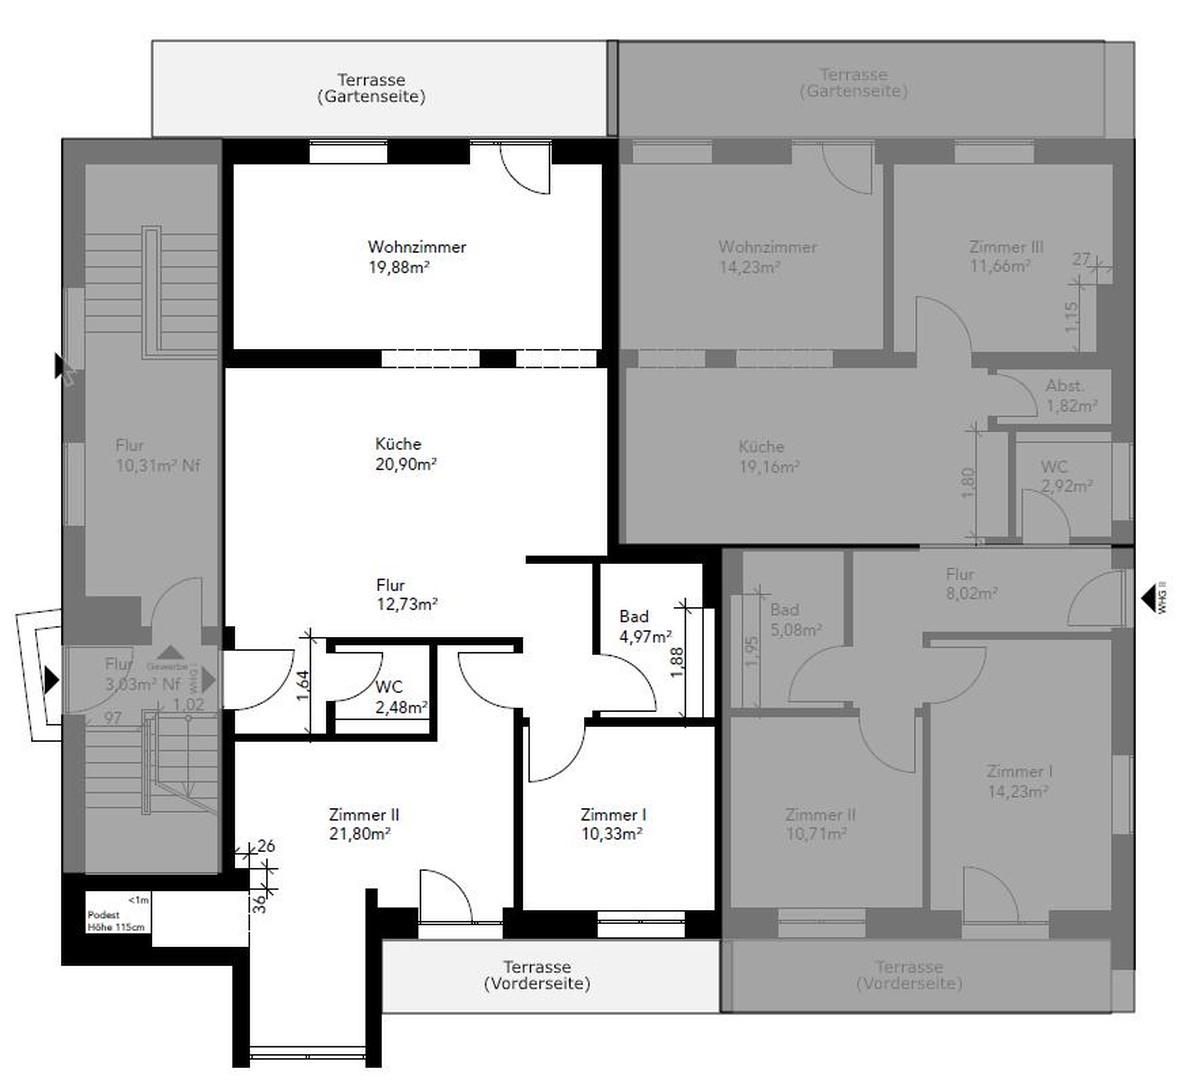
- You reach the newly converted 3-room flat on the ground floor via the communal stairwell. From the entrance area with draught lobby, the open hallway (12,73 m²) leads into the spacious kitchen and dining area (20,90 m²). The centrepiece is the luxurious fitted kitchen with its large island. The adjoining living room (19,88 m²) is connected via two open passageways and offers room for a cosy sofa and TV corner.
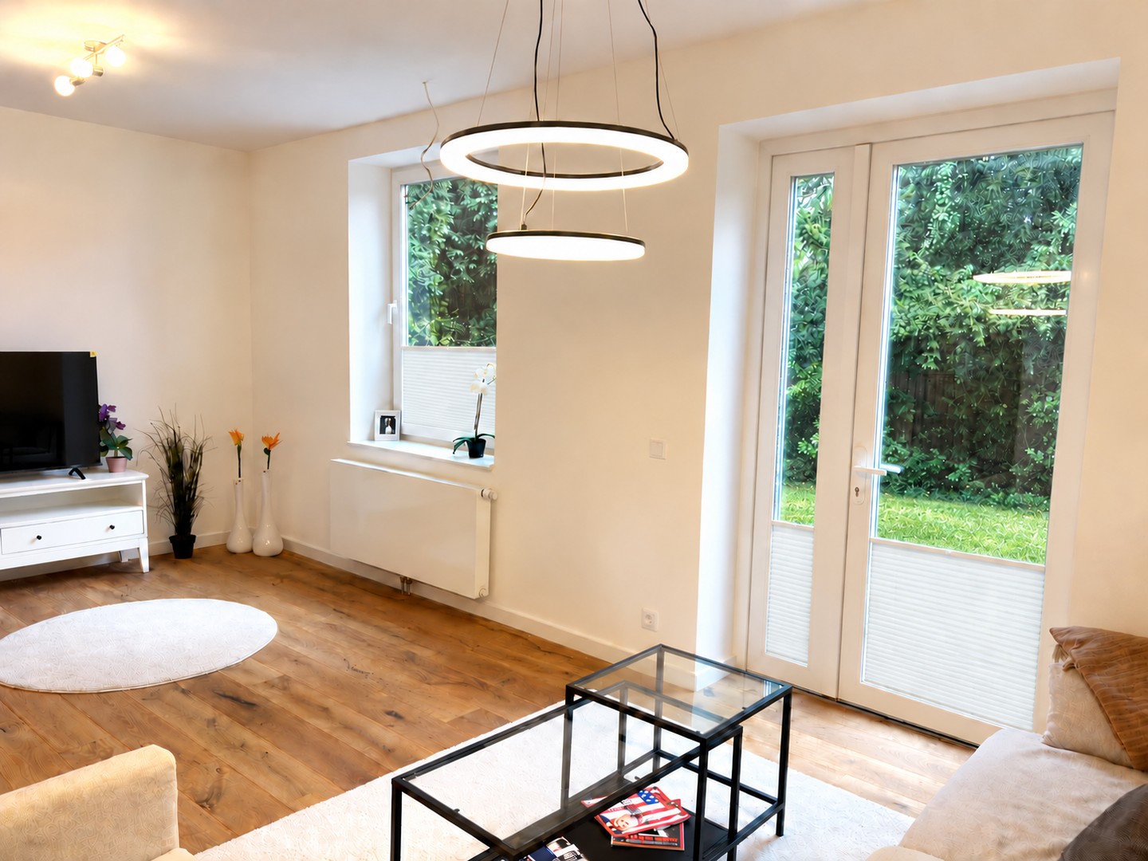
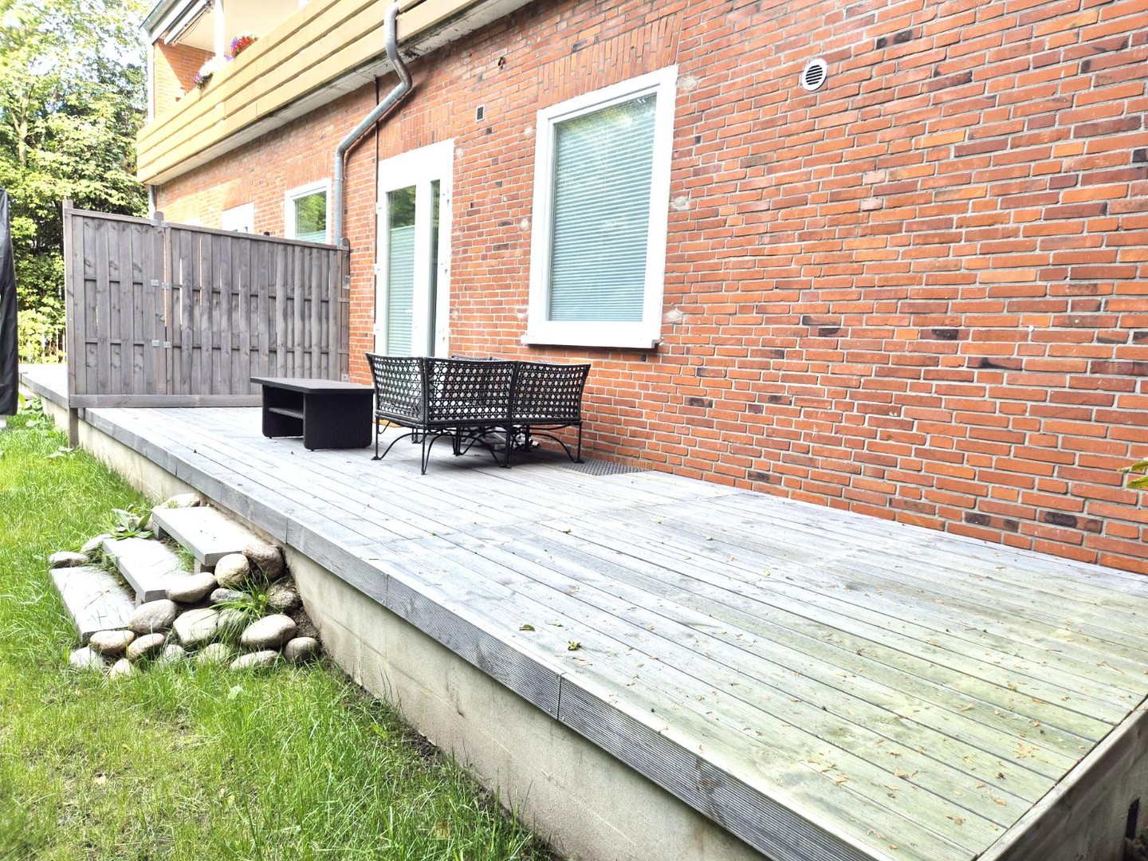
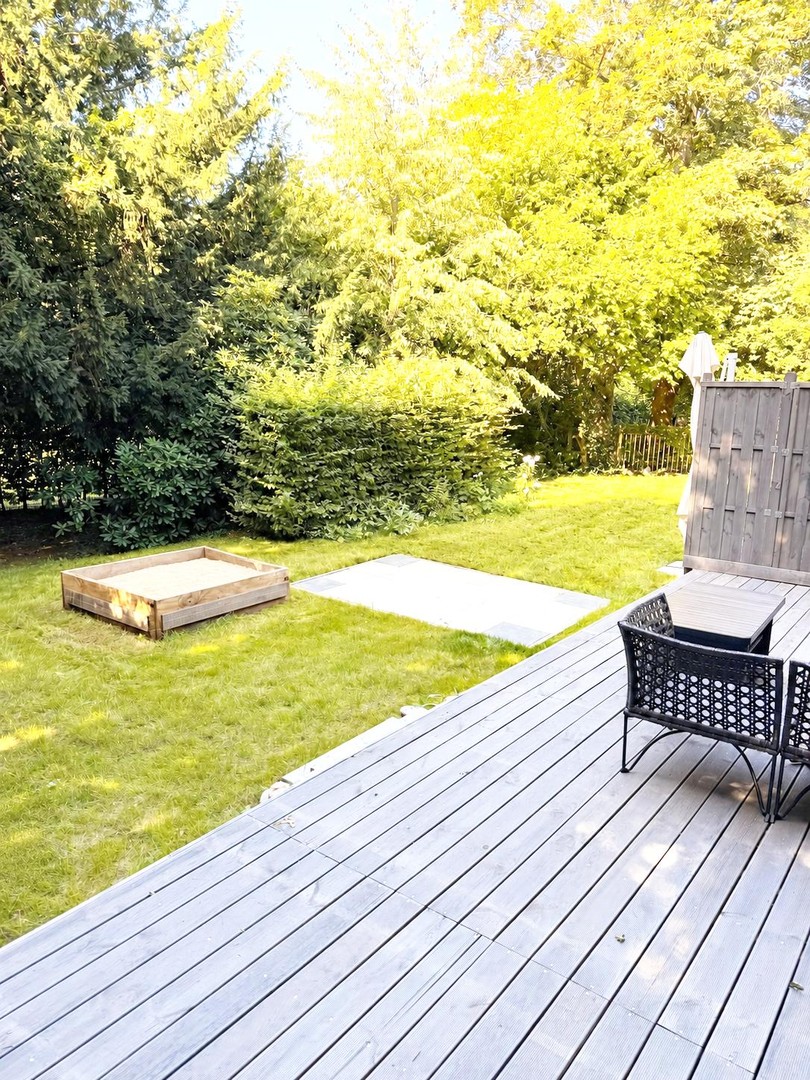
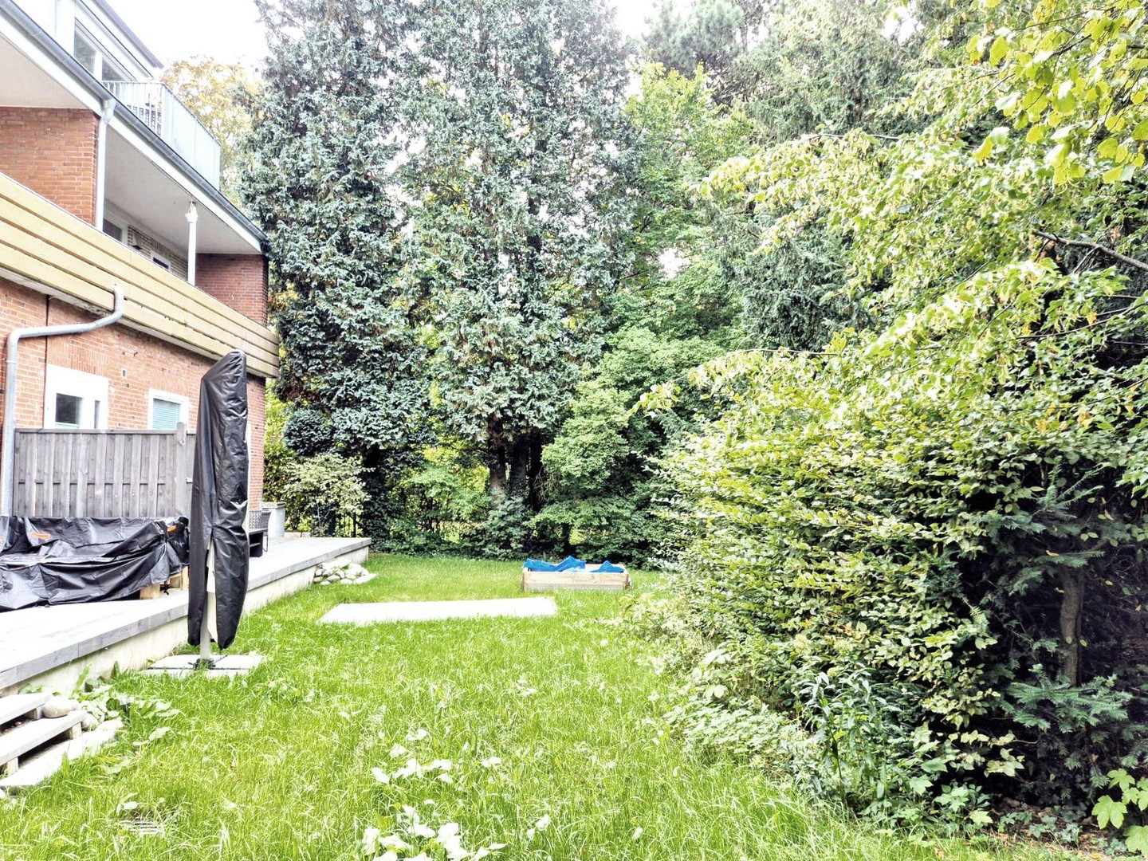
- From the living room you reach the rear wooden terrace, which belongs exclusively to this flat. The adjoining quiet garden is open for shared use by the residents of the building.
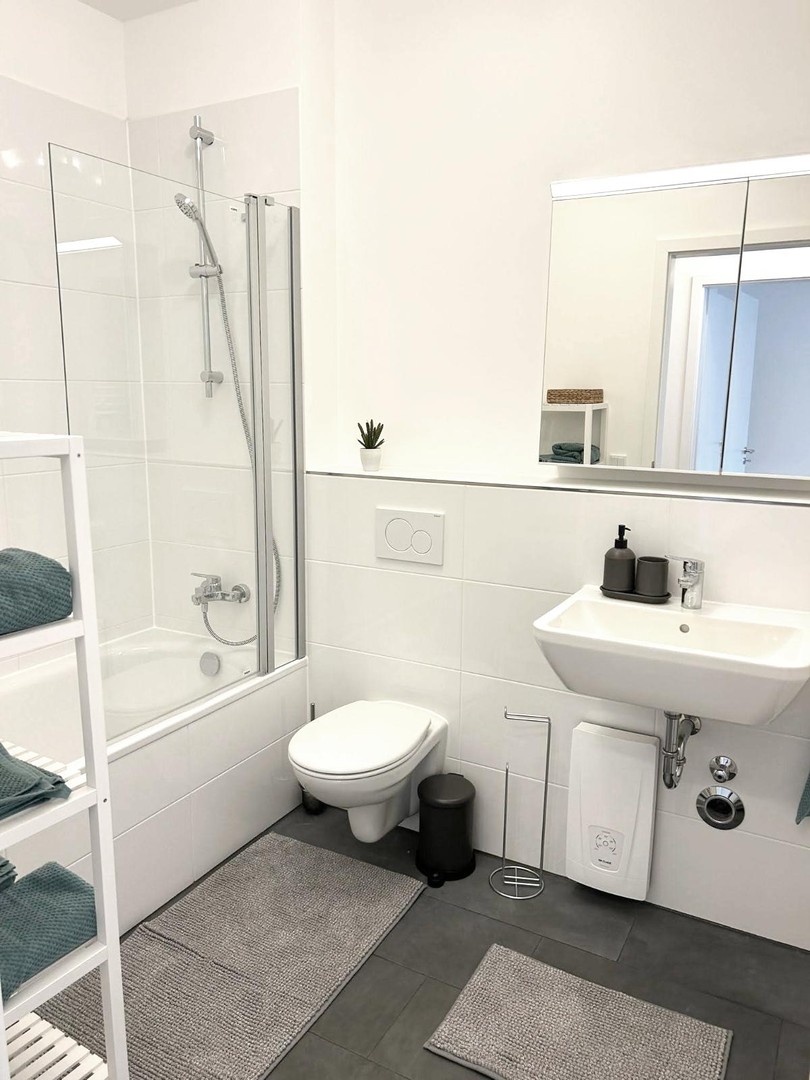
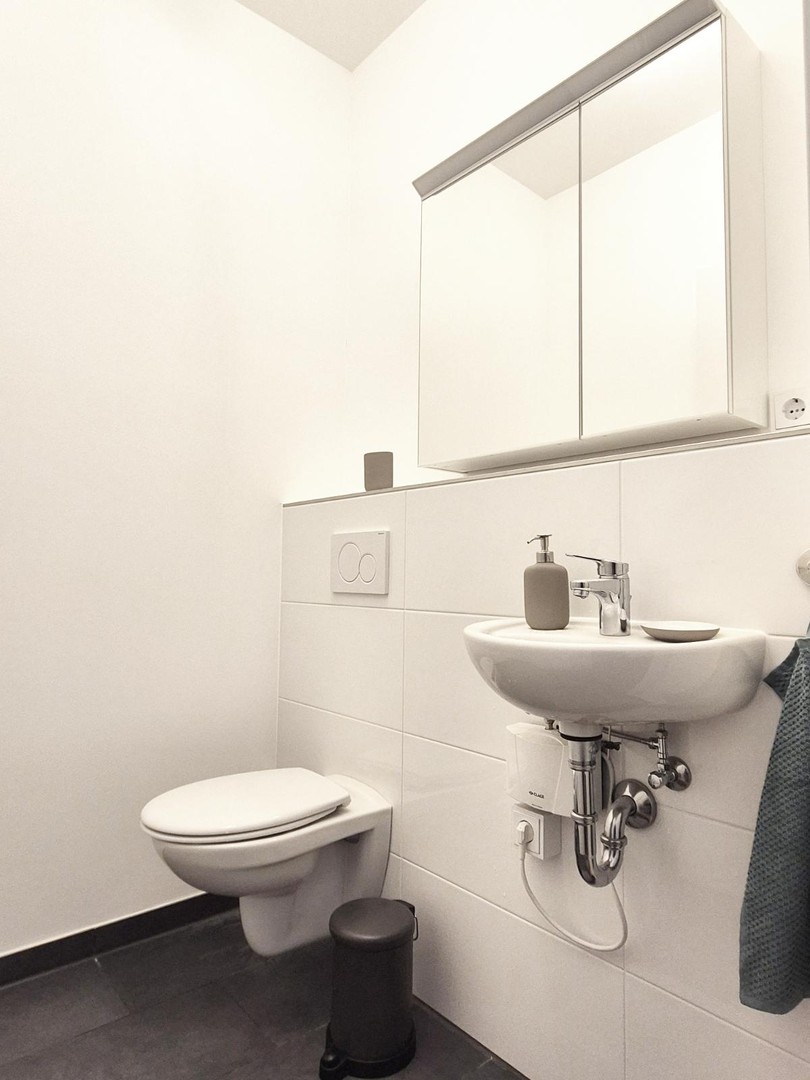
- From the hallway you can reach both the full bathroom (4,97 m²) with bath, WC and washbasin and the guest WC (2,48 m²) with washbasin.
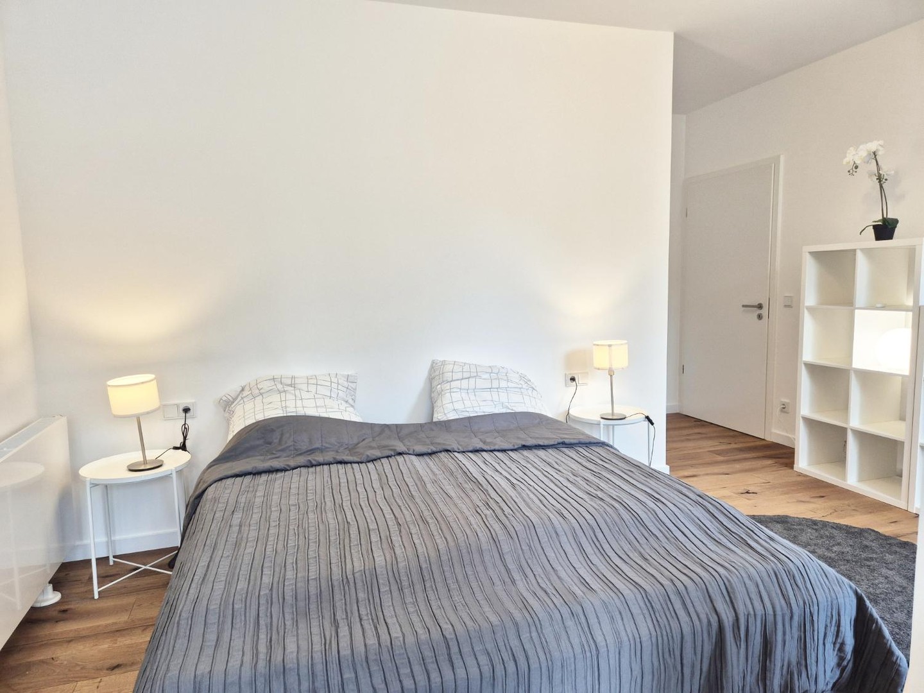
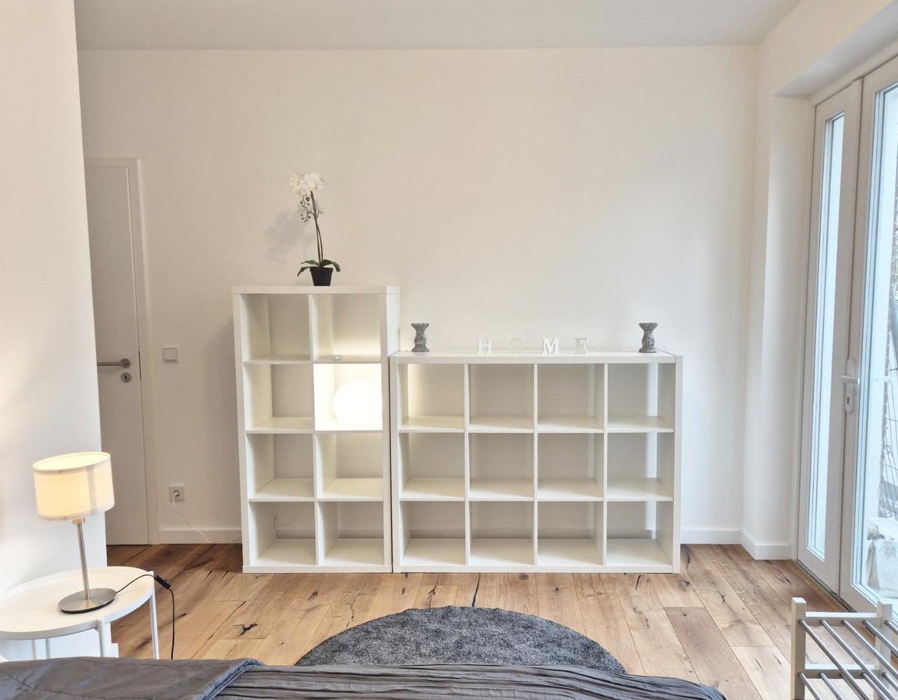
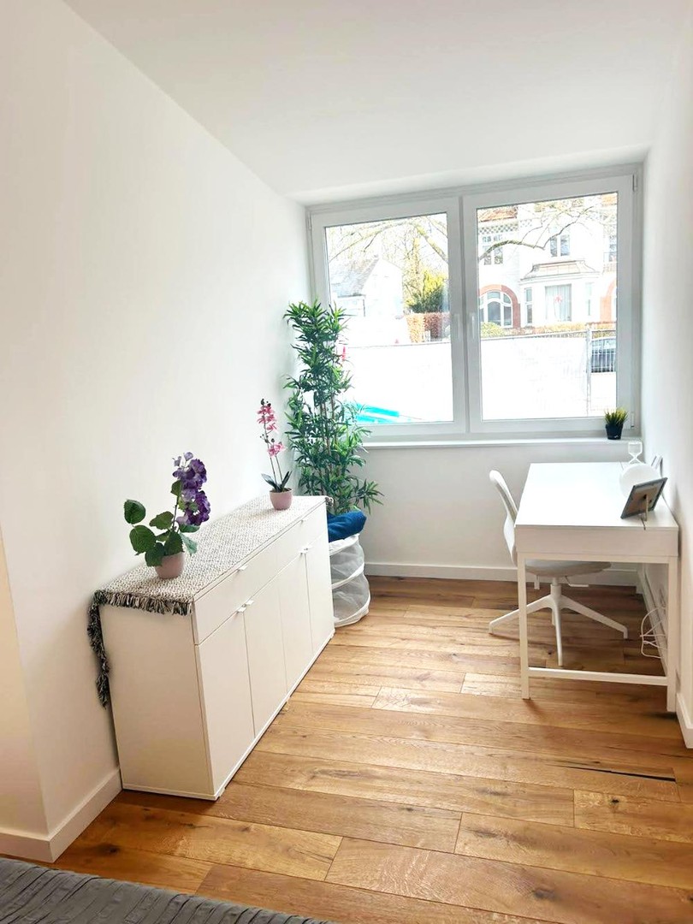
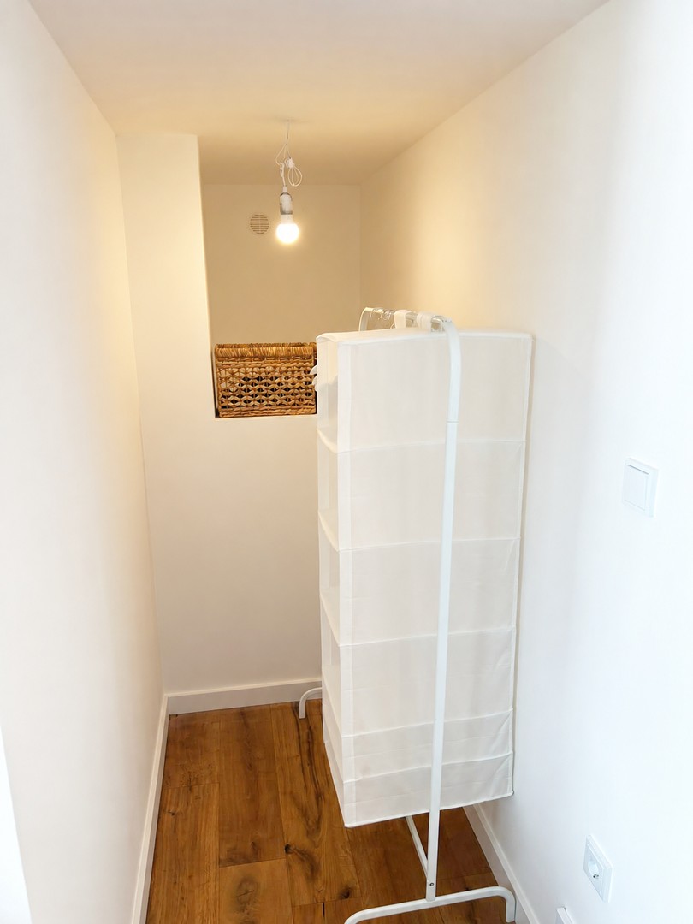
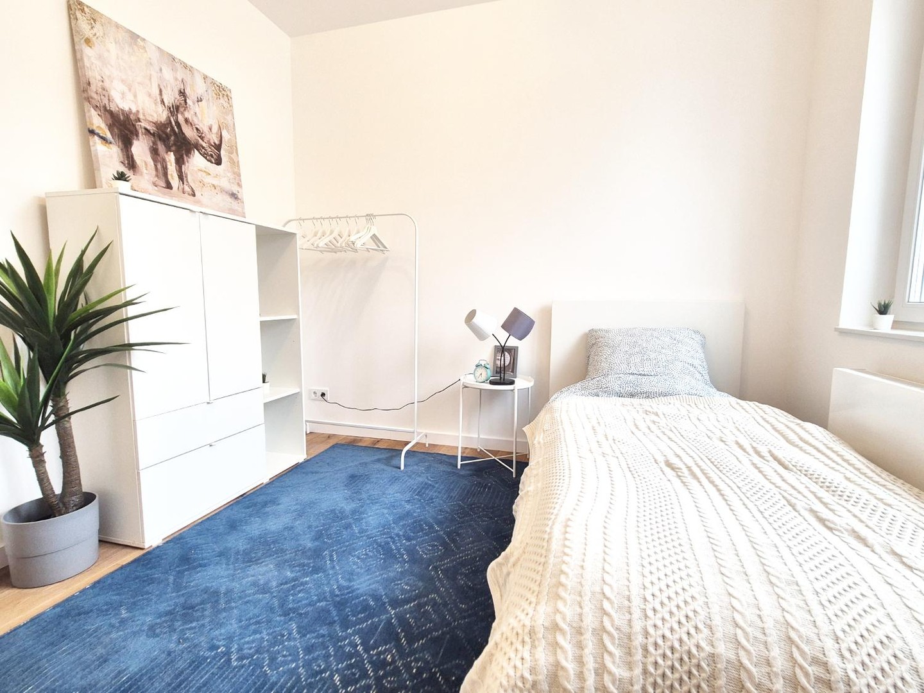
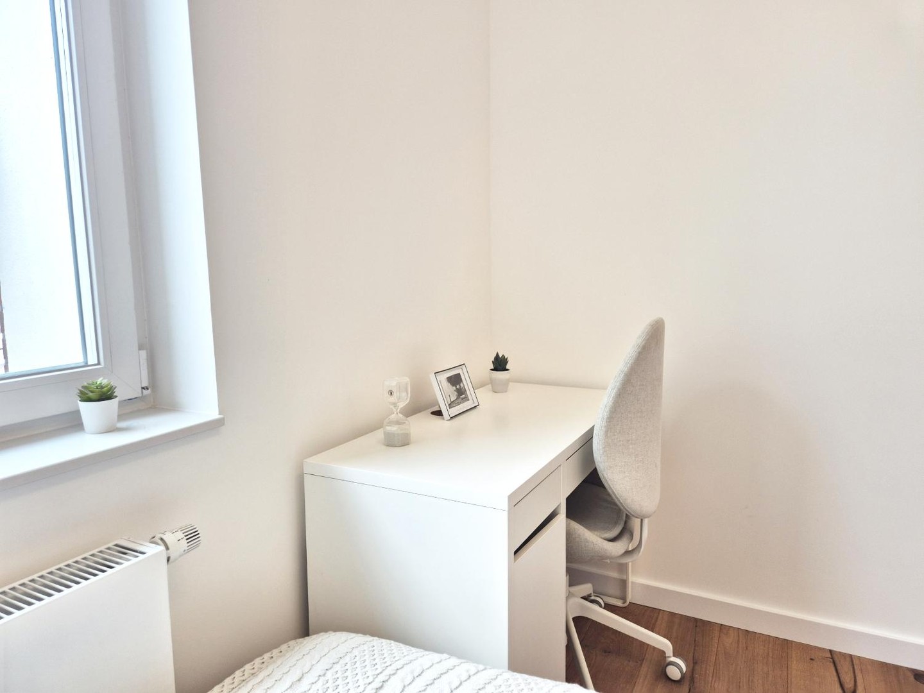
- The larger bedroom (21,80 m²) offers room for a desk alongside the bed and has a storage alcove. From here you have direct access to the street-side terrace. The second bedroom (10,33 m²) is also furnished with a bed and a small desk.
- With two bedrooms and the open living and dining area, the flat is suitable for couples, families with one child or a flat share. The driveway, flat entrance and flat are designed to be low-barrier.
Energy
- Energy certificate available
- Yes
- Energy certificate type
- Energy demand certificate
- Energy certificate issued
- from 1 May 2014
- Energy efficiency class
- B
- Year of construction
- 1961
- Building type
- residential
- Final energy demand
- 73 kWh/(m²·a)
- Heating type
- Central heating
- Including hot water
- No