 findapartment
Translated automatically from the publisher’s German text. The original wording at the source is binding. Read the German original
Description
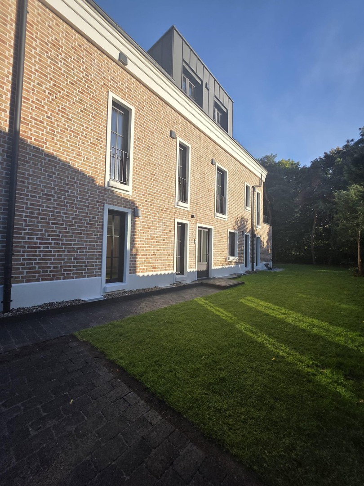
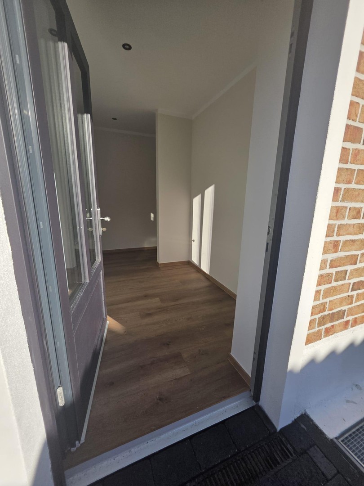
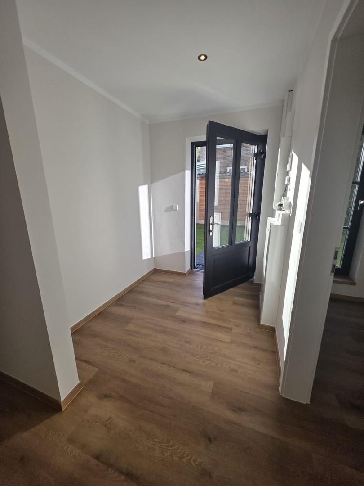
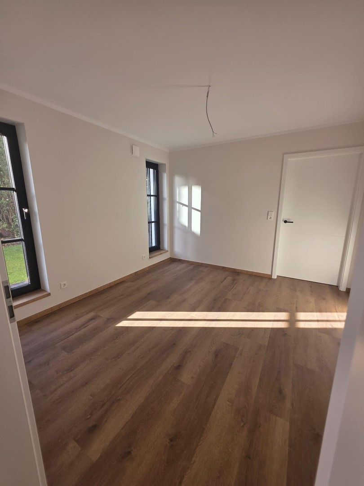
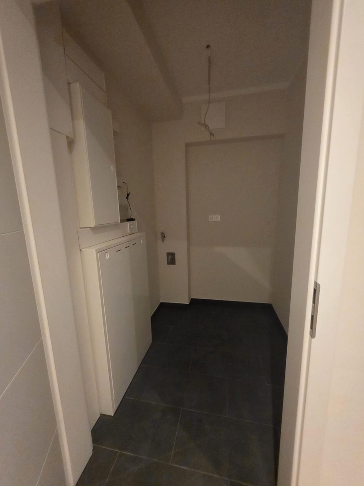
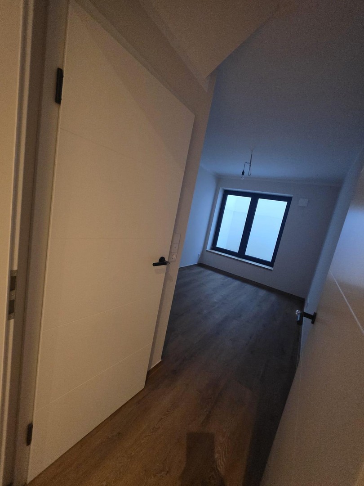
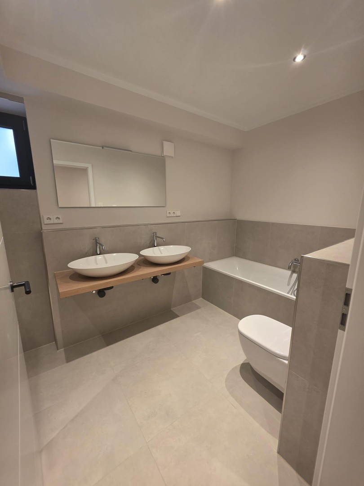
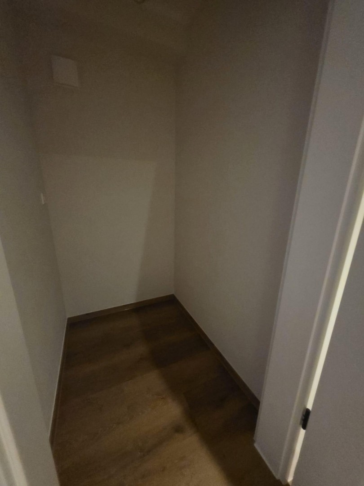
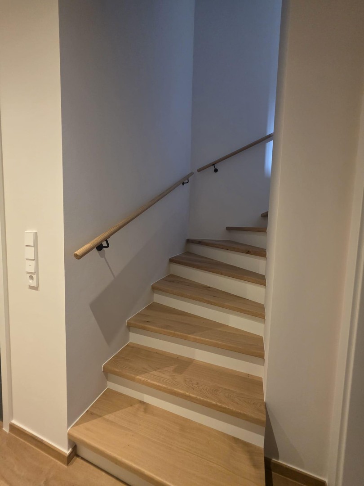
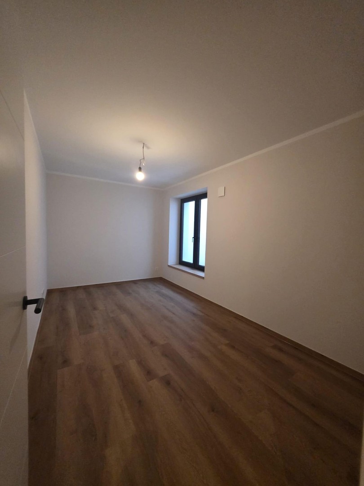
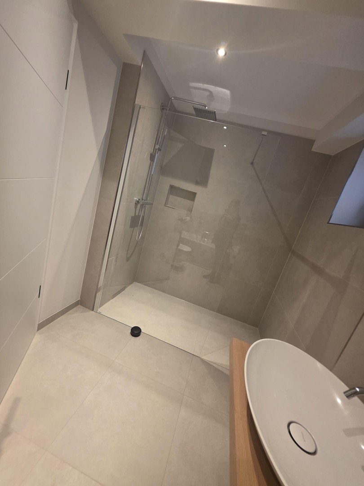
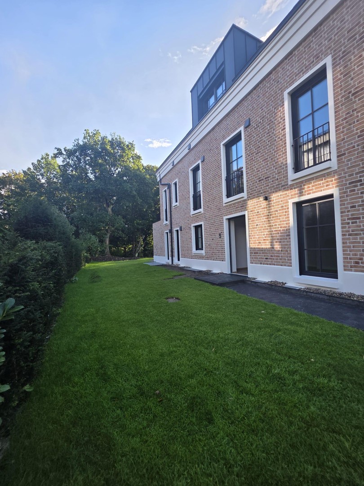
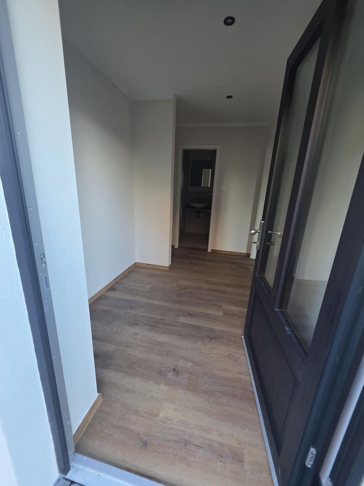
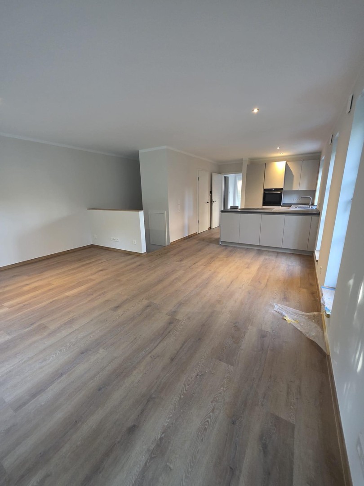
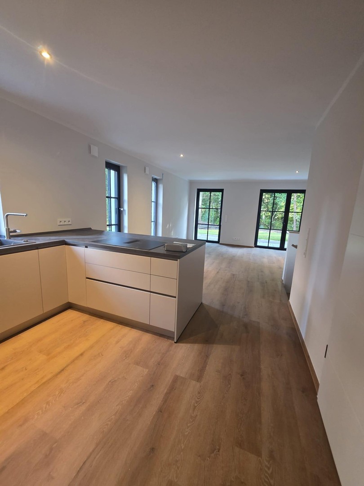
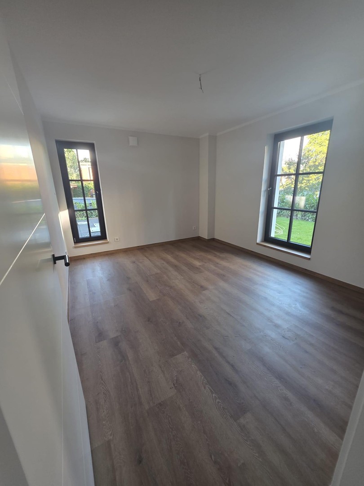
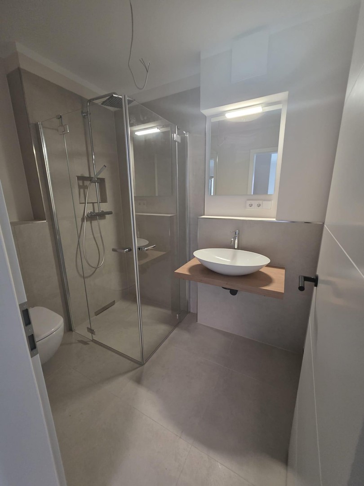
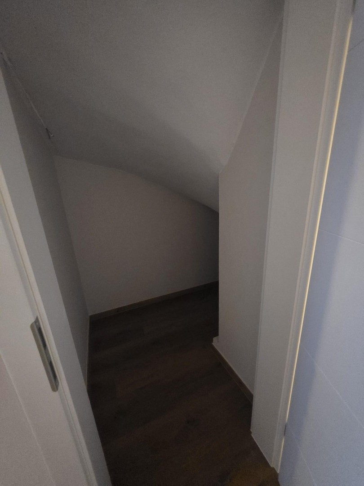
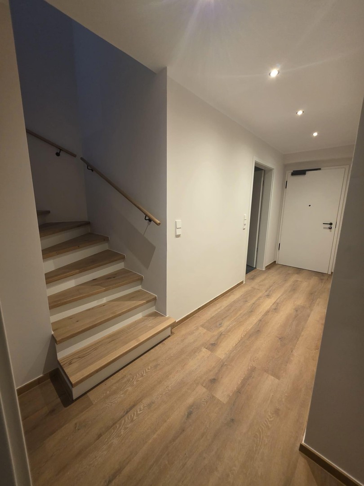
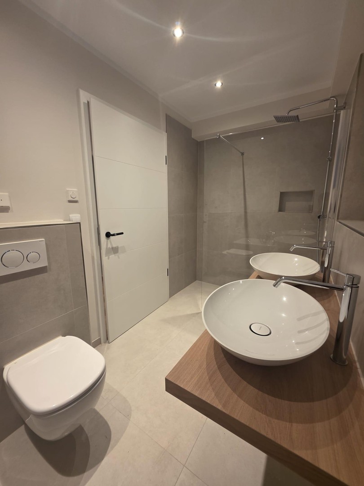
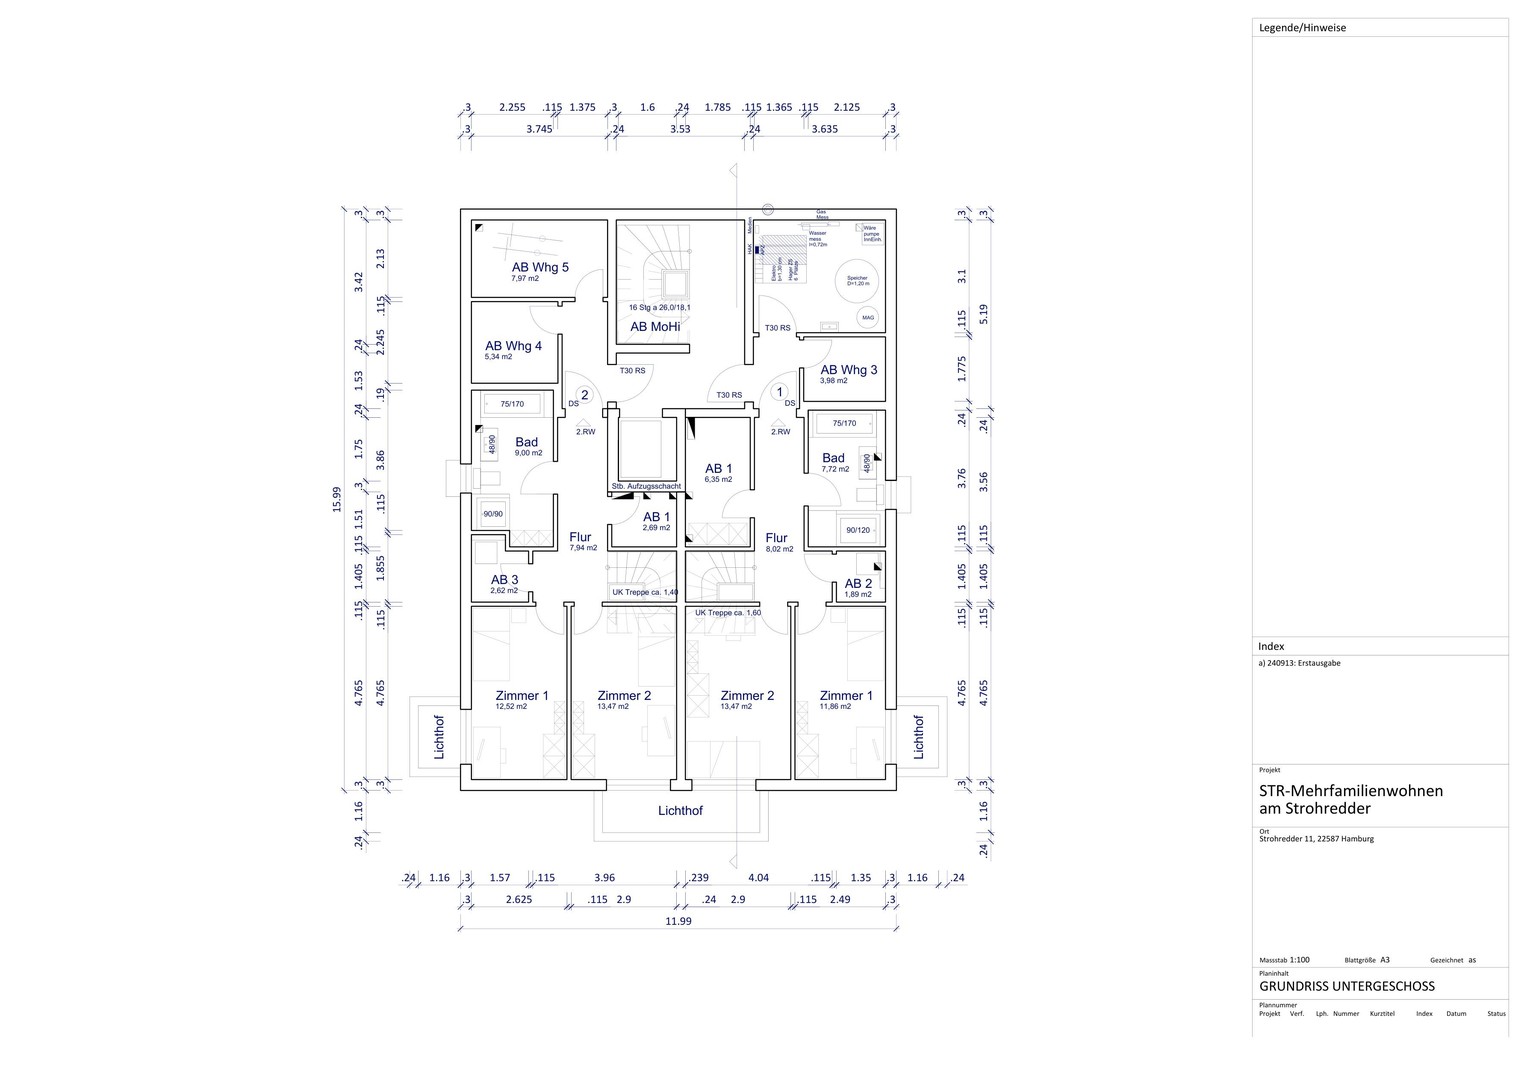
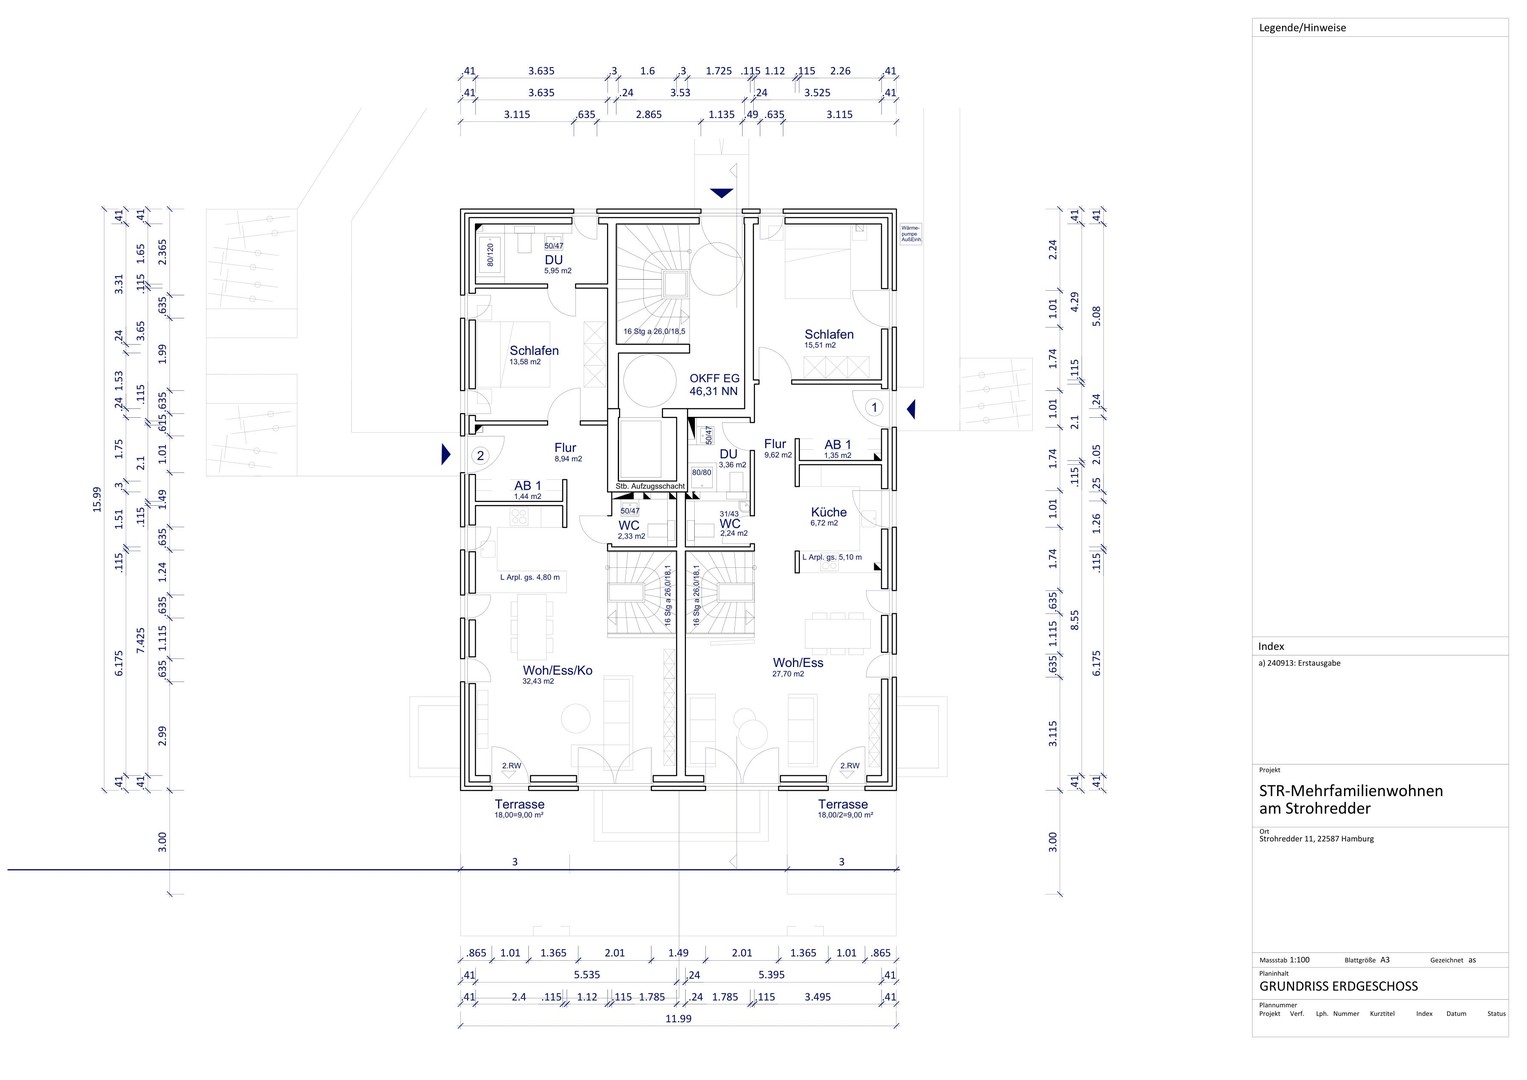
# Exclusive living on two levels with lift, spacious terraces and private gardens – Hamburg-Blankenese/Sülldorf At Strohredder 11 in Hamburg, two attractive ground-floor flats are available to rent, combining modern living with generous proportions, high-quality fittings and a private garden each. **The two flats at a glance:** - **Flat 1 – ground floor right:** approx. 122,34 m² total area according to the current area schedule - **Flat 2 – ground floor left:** approx. 119,57 m² total area according to the current area schedule Both flats extend over two levels – the ground floor and the associated lower floor. Within each flat the levels are connected by a private staircase and offer a versatile range of spaces. Large windows, bright rooms and modern surfaces create a friendly and inviting atmosphere. The centrepiece of each flat is the spacious living and dining area with adjoining kitchen. It offers plenty of scope for a cosy seating area, a generous dining space and sociable hours with family and friends. The modern fitted kitchens with kitchen island underline the contemporary living concept and combine functionality with attractive design. The ground floor of each flat has a separate bedroom, a modern shower room, an additional guest WC and practical storage. The associated lower floors extend the space with additional rooms, a further bathroom and various storage areas. These rooms allow versatile uses, for example as a hobby, work or guest area, insofar as the respective use is permitted under building regulations. **A particular highlight are the private garden areas, each with a planned terrace of approx. 18 m².** These offer plenty of space for a cosy seating group, relaxing hours outdoors or evenings with family and friends. In the current area schedule, the planned terraces have each been counted at 9 m². A lift in the building provides additional comfort. The combination of modern fittings, generous space on two levels, private outdoor areas and the attractive location in Hamburg's Elbvororte makes both flats a special offer. The flats are particularly suited to those who value a stylish home, additional usable space, their own garden and a high quality of living.
Living space, plot & building fabric
- Living area
- 122 m²
- Rooms
- 4
- Bedrooms
- 3
- Floor
- 0
- Floors (total)
- 2
- Bathrooms
- 3
- Separate WCs
- 1
- Parking spaces
- 1
- Year built
- 2026
- Condition
- First occupancy
- Available from
- Immediately
Rent & service charges (Nebenkosten)
- Net cold rent (Nettokaltmiete)
- 2.997 €
- Service charges (Nebenkosten)
- 300 €
- Heating costs (Heizkosten)
- 100 €
- Rent per m²
- 24,57 €
- Deposit (Kaution)
- 8.931 €
Features
- Bathroom (features)
- Bath, Shower
- Flooring
- Tiles, Synthetic
- Heating type
- Central heating
- Heating fuel
- Electric
- Lift
- Passenger lift
- Kitchen
- Fitted kitchen
- Cellar
- Yes
- Garden use
- Yes
- Step-free access
- Yes
- Terrace, garden, cellar, lift, full bathroom, shower room, fitted kitchen, guest WC, step-free access, tiles
- Notes:
- High-quality fittings and generous living comfort on two levels
- The flat impresses with its modern fittings, generous room layout and numerous details that create a pleasant and stylish living environment.
- Features at a glance:
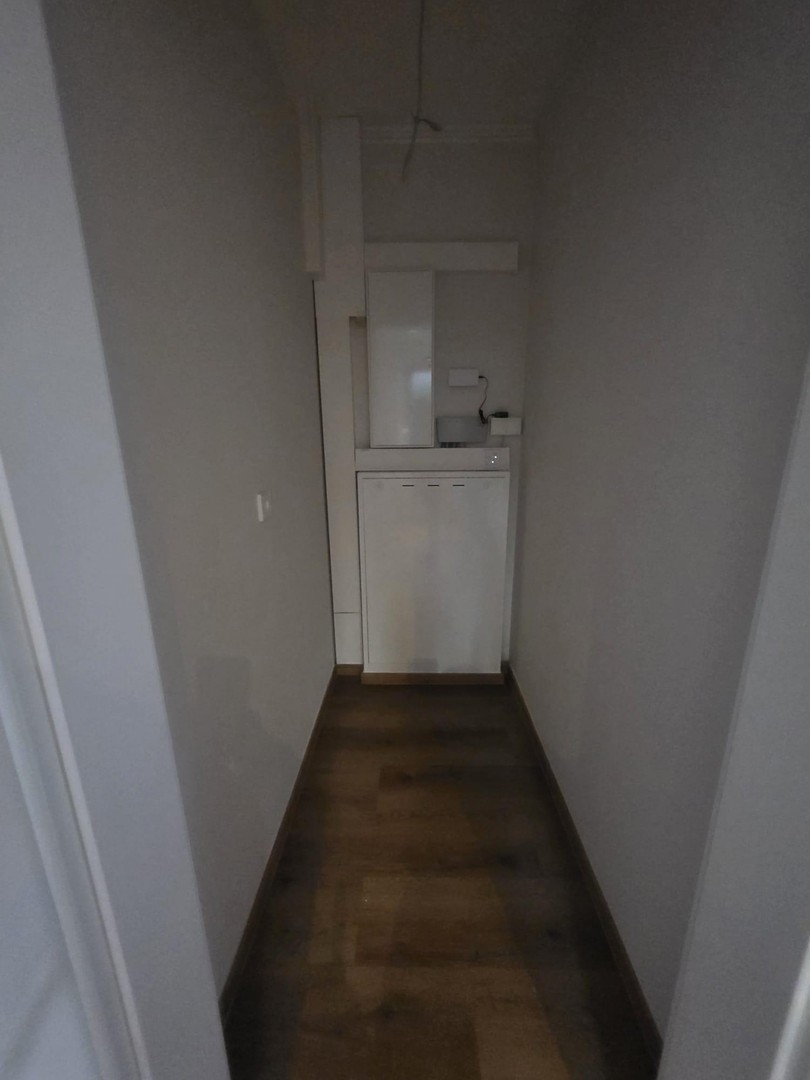
- Lift in the building Spacious living and dining area of approx. 27,70 m² Modern fitted kitchen with kitchen island Large, partly floor-to-ceiling windows Tasteful wood-effect flooring Separate bedroom of approx. 15,51 m² Modern shower room on the ground floor Additional guest WC Practical storage room Internal staircase between ground and lower floor Two further rooms on the lower floor Additional bathroom on the lower floor Further storage and utility space Private garden Spacious terrace of approx. 18 m²
- Living and cooking
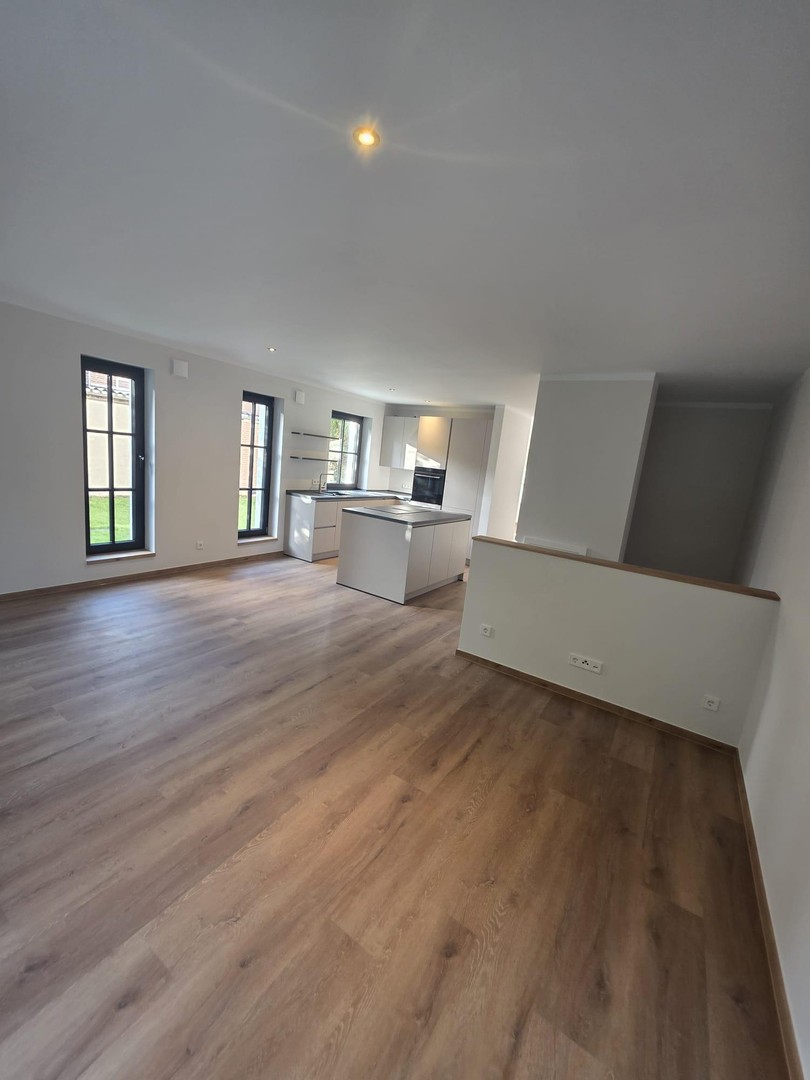
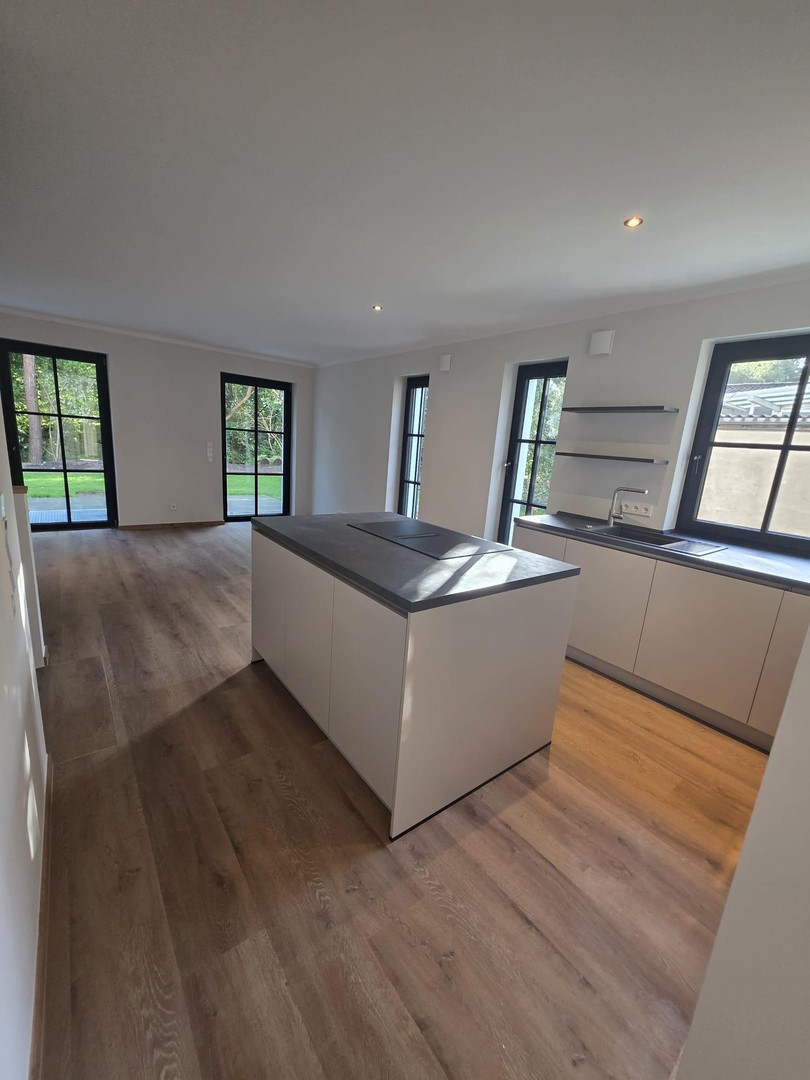
- The bright living and dining area forms the centrepiece of the flat. The modern fitted kitchen with kitchen island blends harmoniously into the living concept and offers an attractive combination of functionality and design.
- Bathrooms and sanitary areas
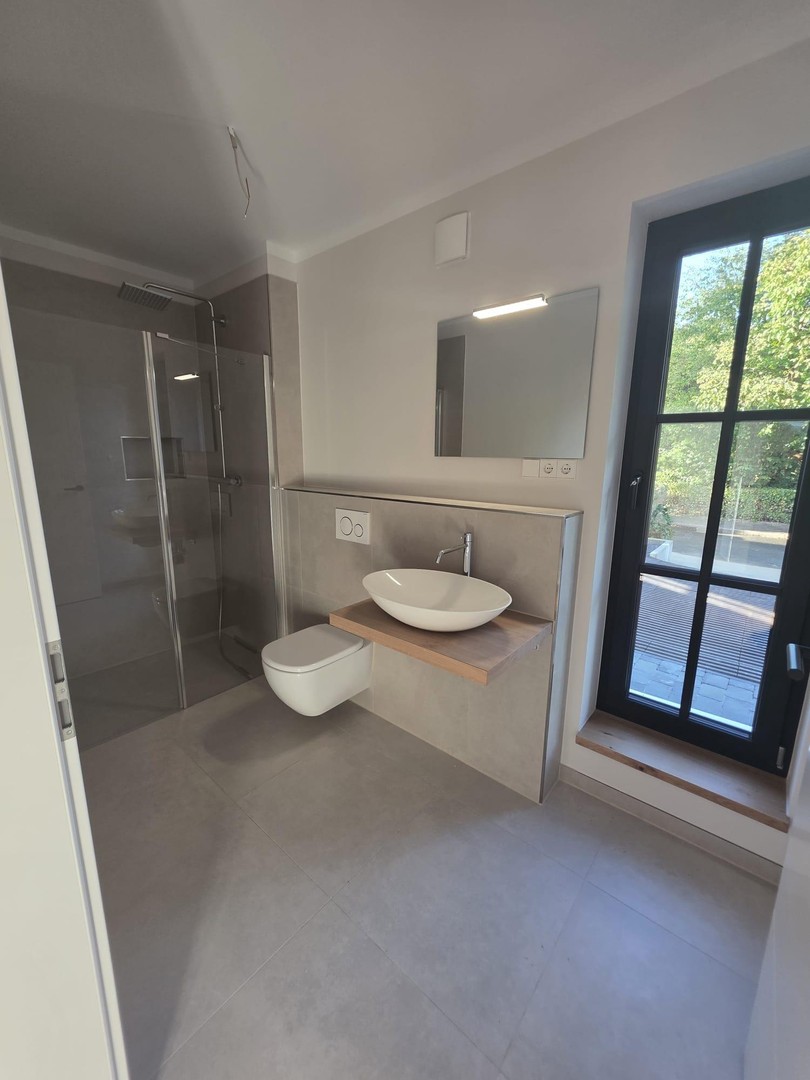
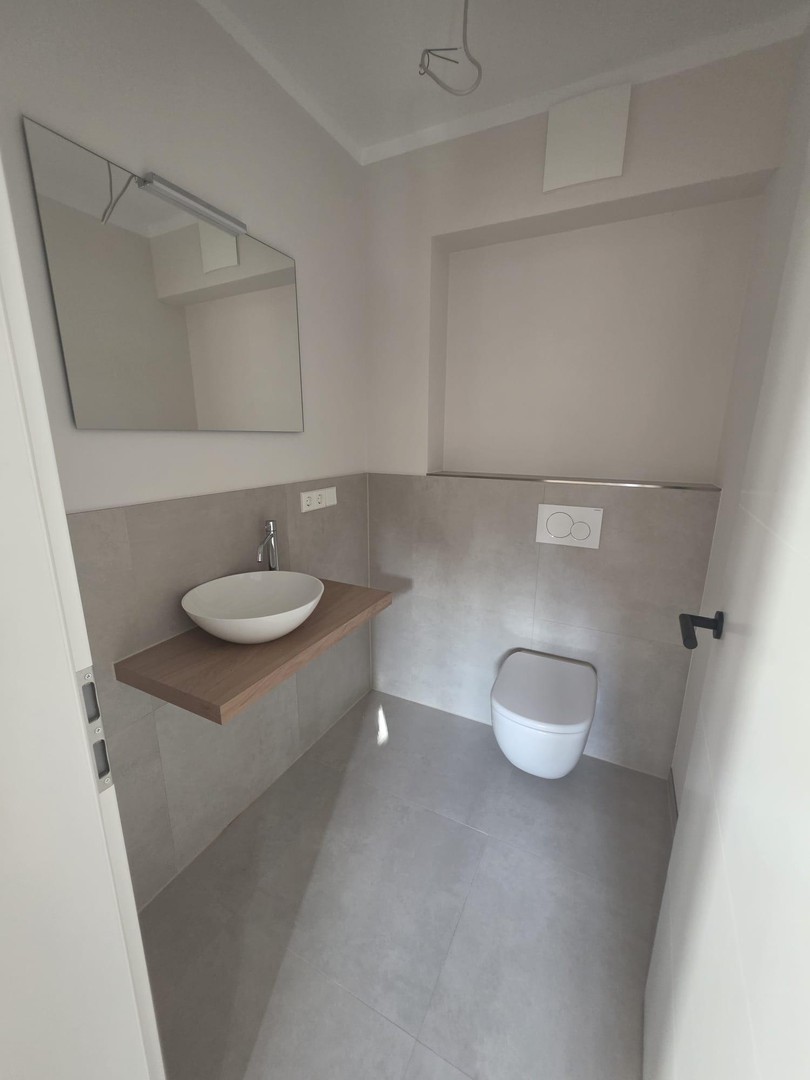
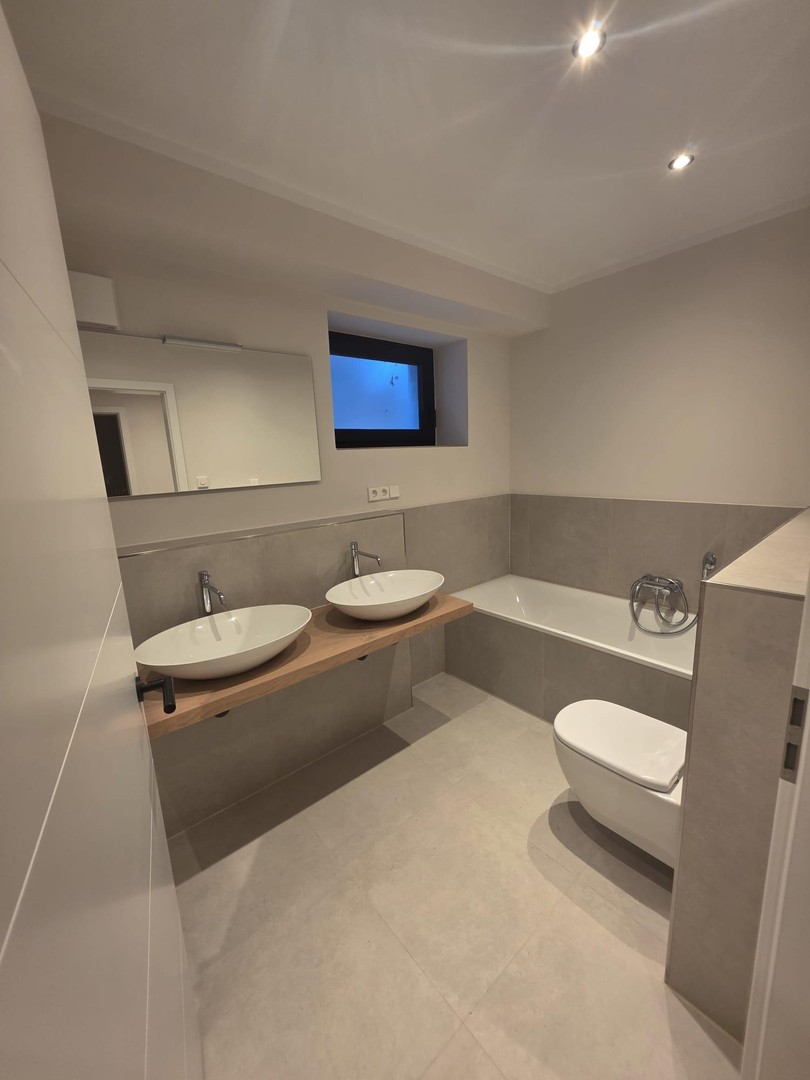
- The flat has a modern shower room and a separate guest WC on the ground floor. A further bathroom is on the lower floor.
- Additional rooms
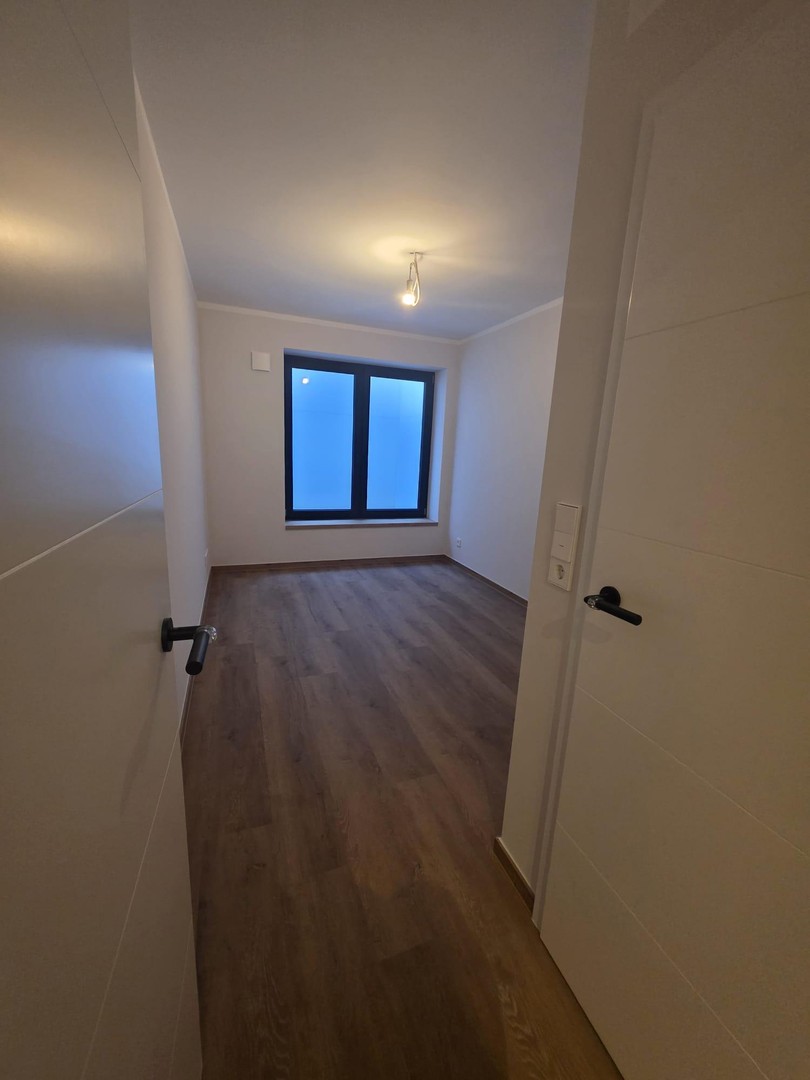
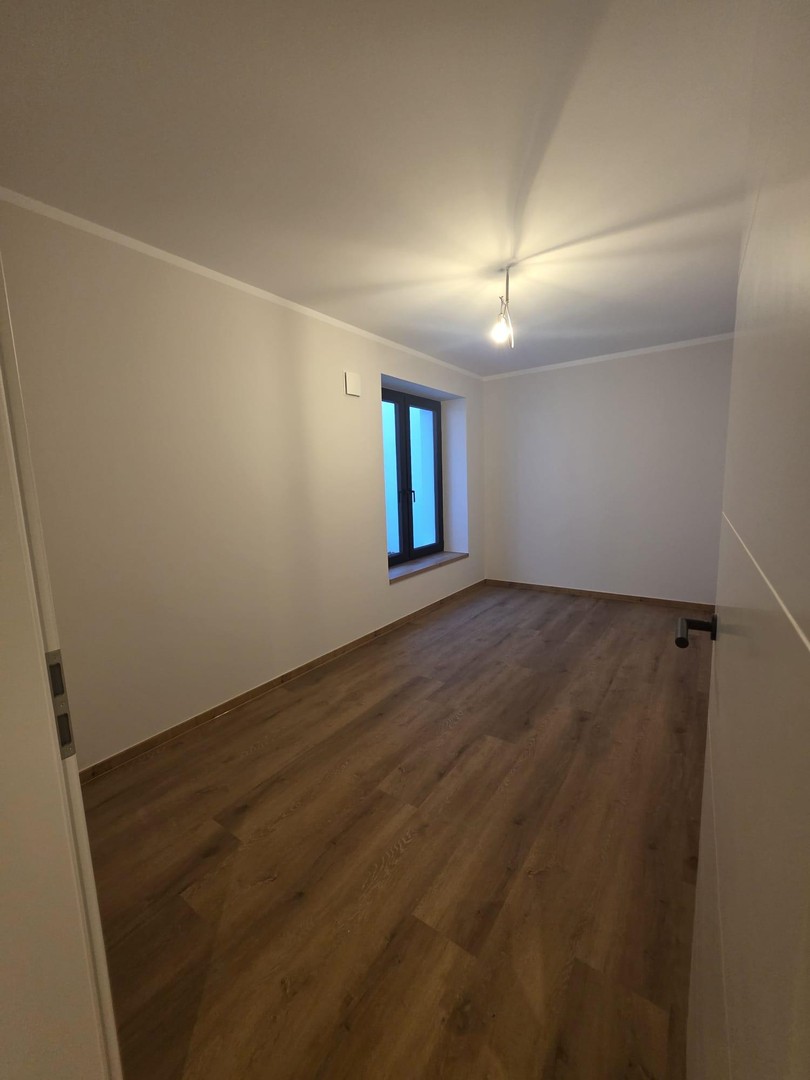
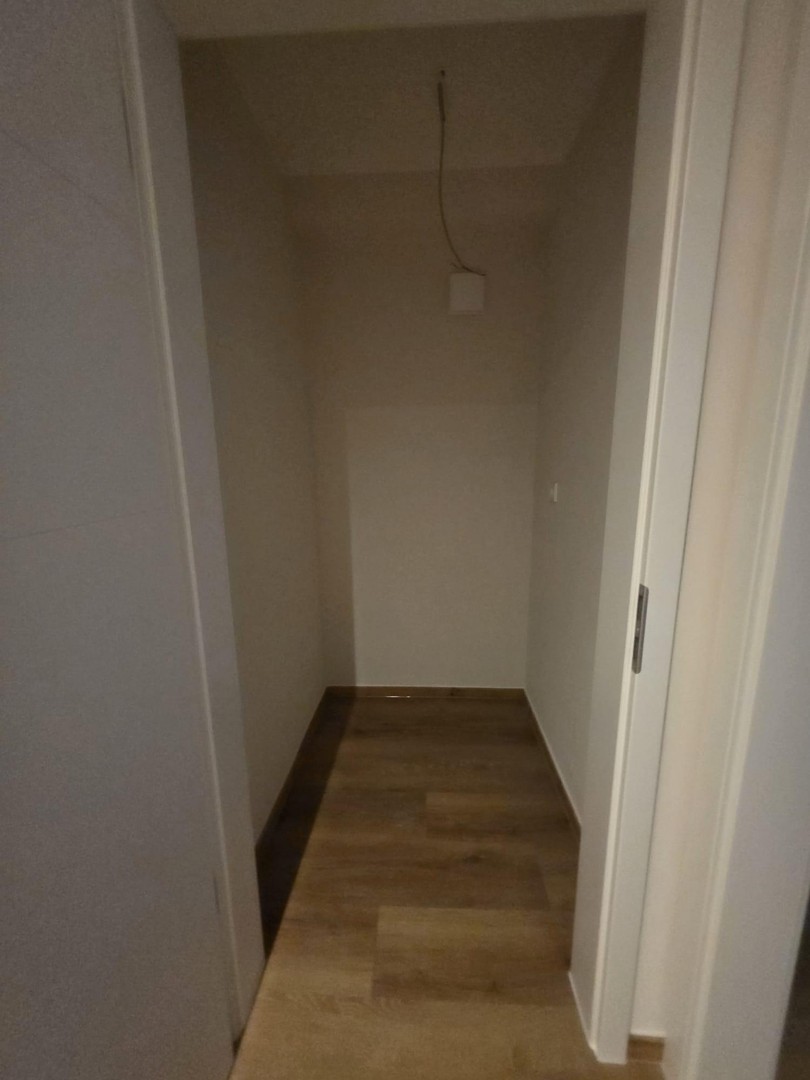
- The two further rooms on the lower floor offer a wide range of uses, for example as a hobby or fitness area, insofar as the respective use is permitted under building regulations.
- Terrace and garden
- A particular highlight is the private garden with the spacious terrace. The outdoor area of approx. 18 m² offers plenty of space for garden furniture, a cosy dining area and relaxing hours outdoors.
- Comfort
- The lift in the building rounds off the fittings and offers additional everyday comfort.
- The flat combines modern fittings, generous additional space and a private outdoor area to create an attractive home in Hamburg's Elbvororte.