 findapartment
Translated automatically from the publisher’s German text. The original wording at the source is binding. Read the German original
Description
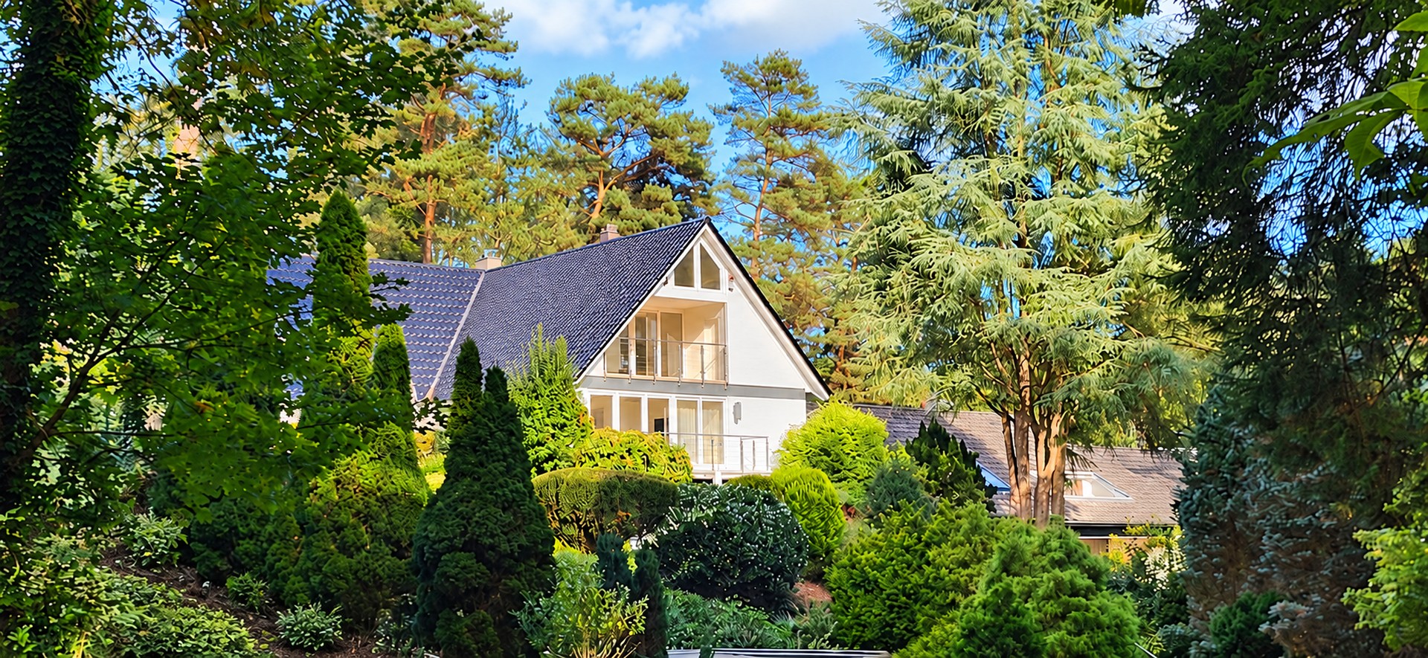
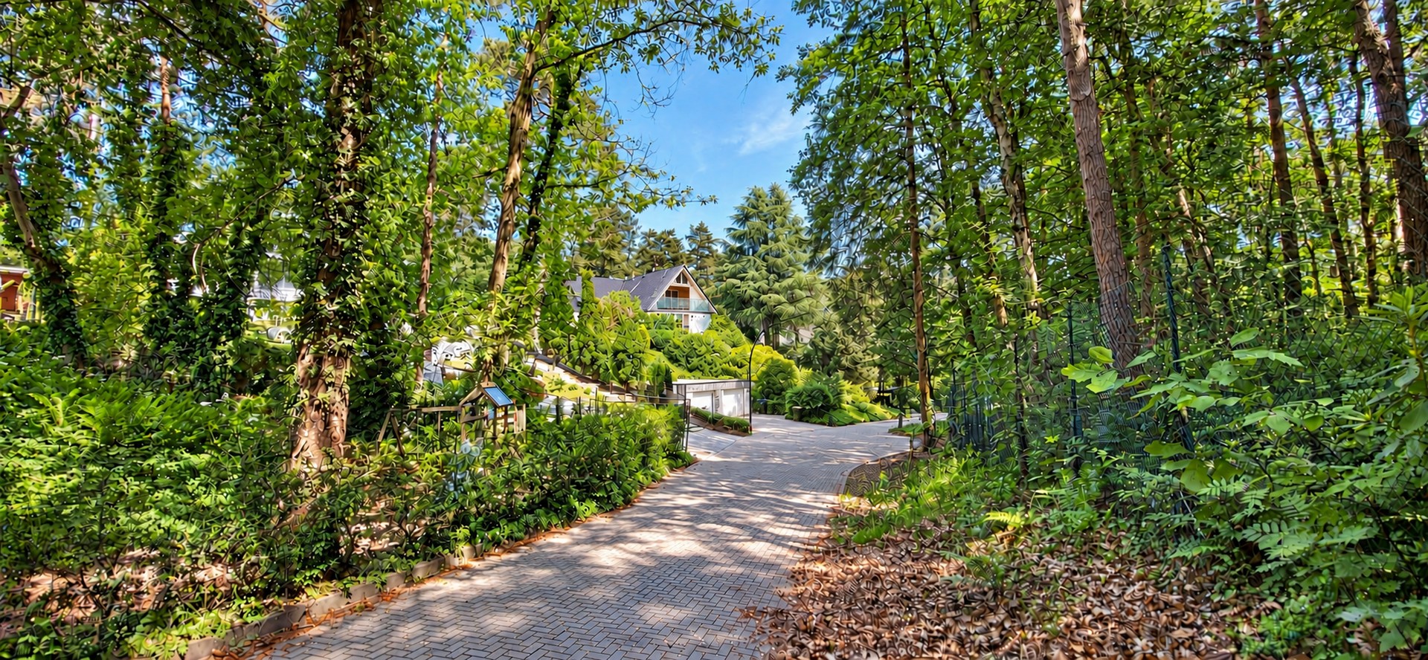
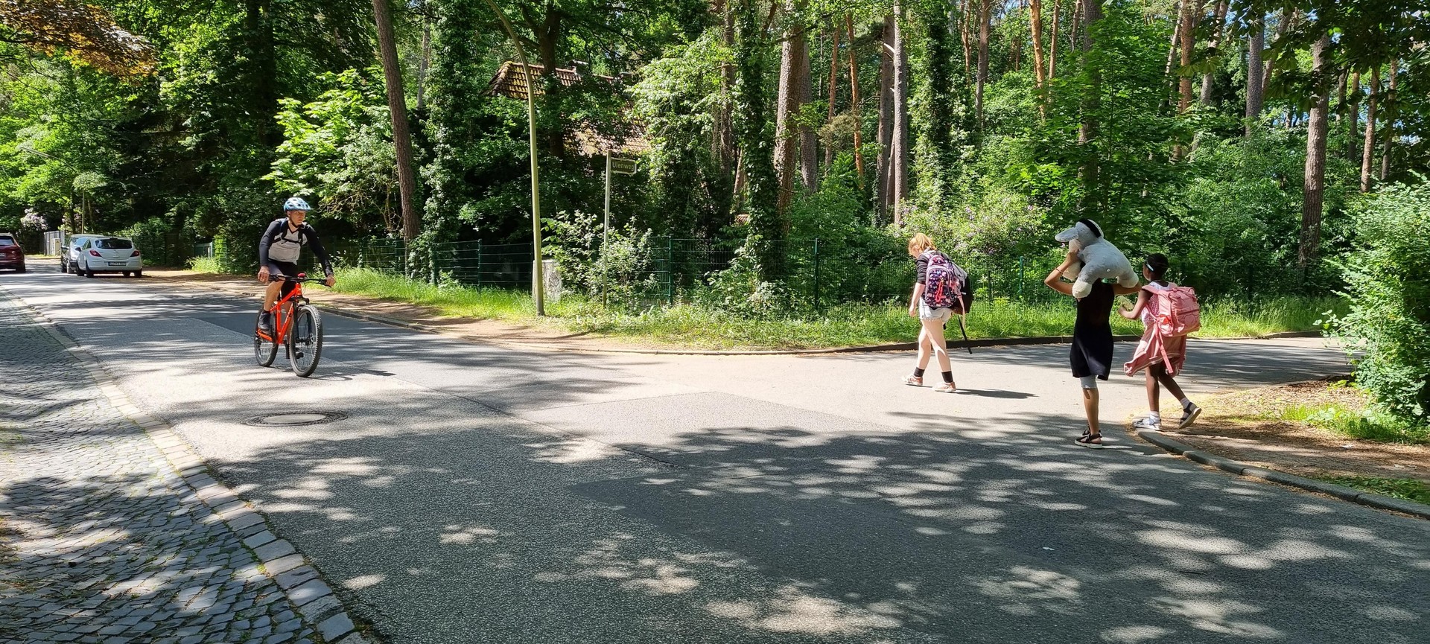
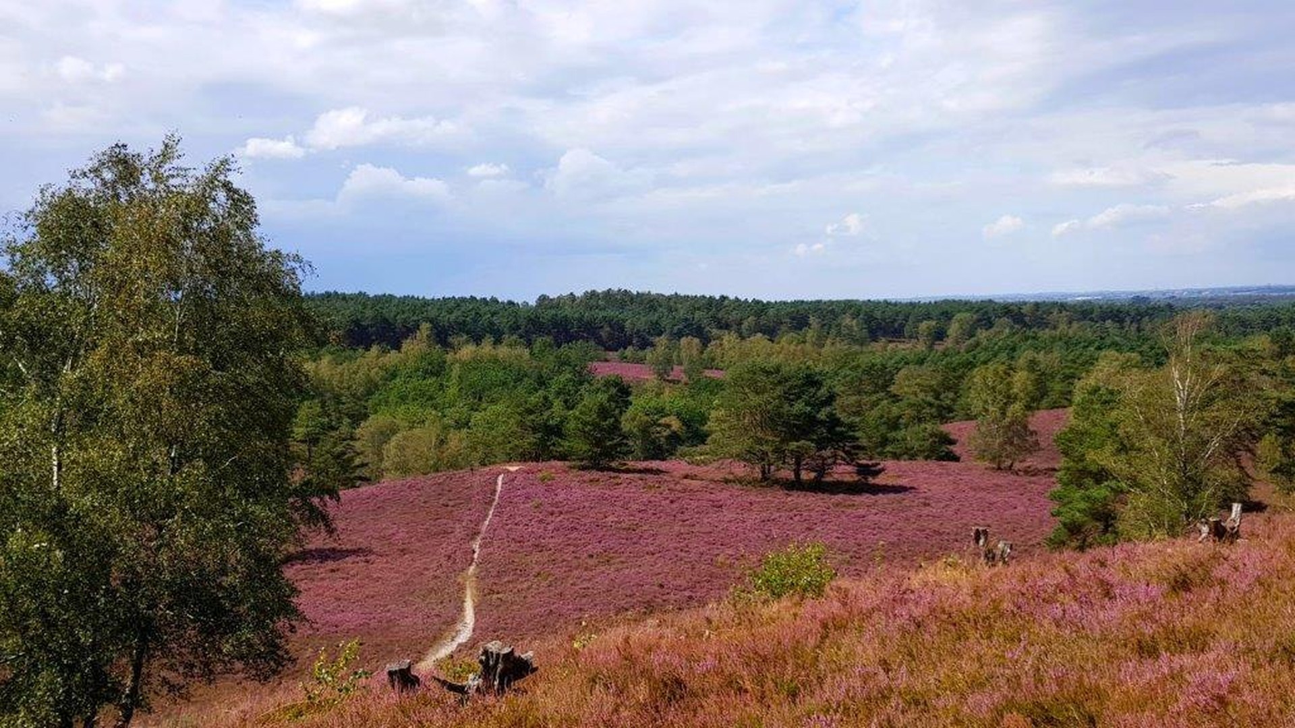
This bright and exceptionally spacious 4,5-room top-floor flat is in a well-kept two-family house with a separate entrance and its own staircase. The house stands on an approx. 1.450 m² landscaped natural plot on a sunny south-facing slope, right next to the Fischbeker Heide heathland. The flat has been extensively renovated and fitted with high-quality floor coverings. Generous rooms, large window areas, the covered south-facing loggia and the open view of greenery create an exceptionally bright and pleasant living environment. Particularly appealing is the combination of quiet living in the middle of greenery with very good connections to Hamburg city centre. The flat is vacant and can be taken over at short notice by arrangement. Property condition: first occupancy after refurbishment
Living space, plot & building fabric
- Living space
- 138 m²
- Rooms
- 4.5
- Bedrooms
- 1
- Floor
- 1
- Floors (total)
- 1
- Bathrooms
- 1
- Parking spaces
- 2
- Year of construction
- 1970
- Condition
- Partly/fully refurbished
- Available from
- By arrangement
Rent & service charges (Nebenkosten)
- Net cold rent (Nettokaltmiete)
- 1.860 €
- Service charges (Nebenkosten)
- 230 €
- Heating costs (Heizkosten)
- 240 €
- Rent per m²
- 13,48 €
- Deposit (Kaution)
- 5.580 €
- Outdoor parking space (rent)
- 70 €/month
- Garage (rent)
- 70 €/month
Features
- Bathroom (features)
- Bath
- Flooring
- Tiles, parquet, synthetic
- Heating type
- Central heating
- Energy source
- Gas
- Kitchen
- Fitted kitchen
- Cellar
- Yes
- Balcony, cellar, full bathroom, fitted kitchen, parquet, tiles
- Remarks:
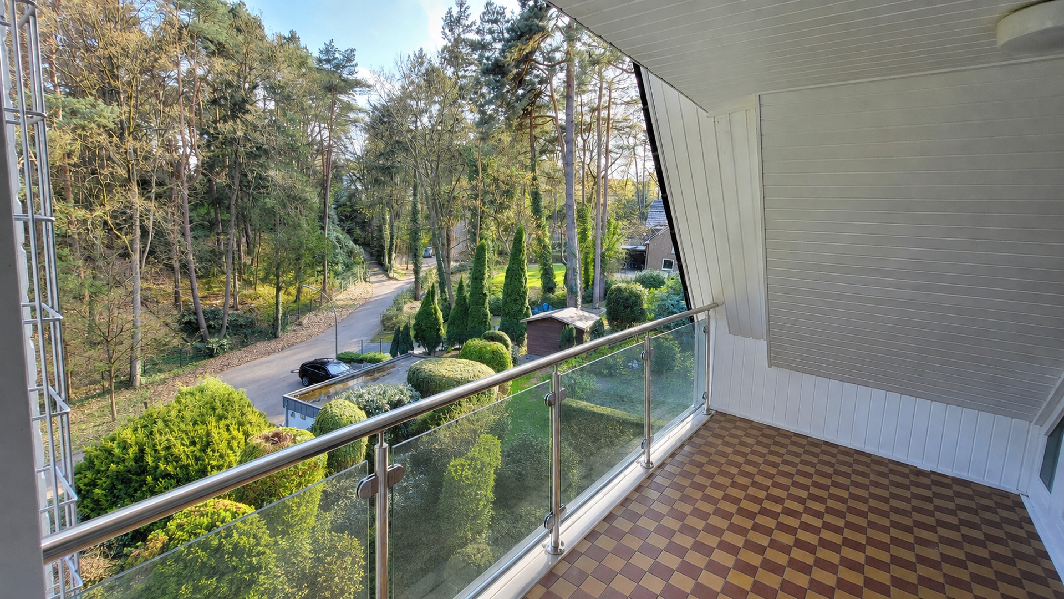
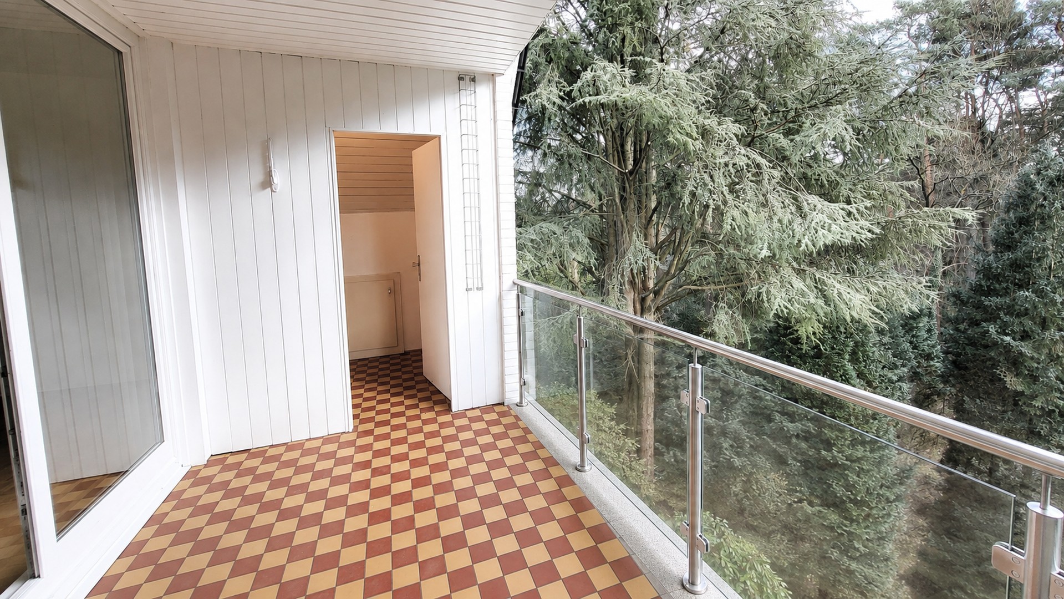
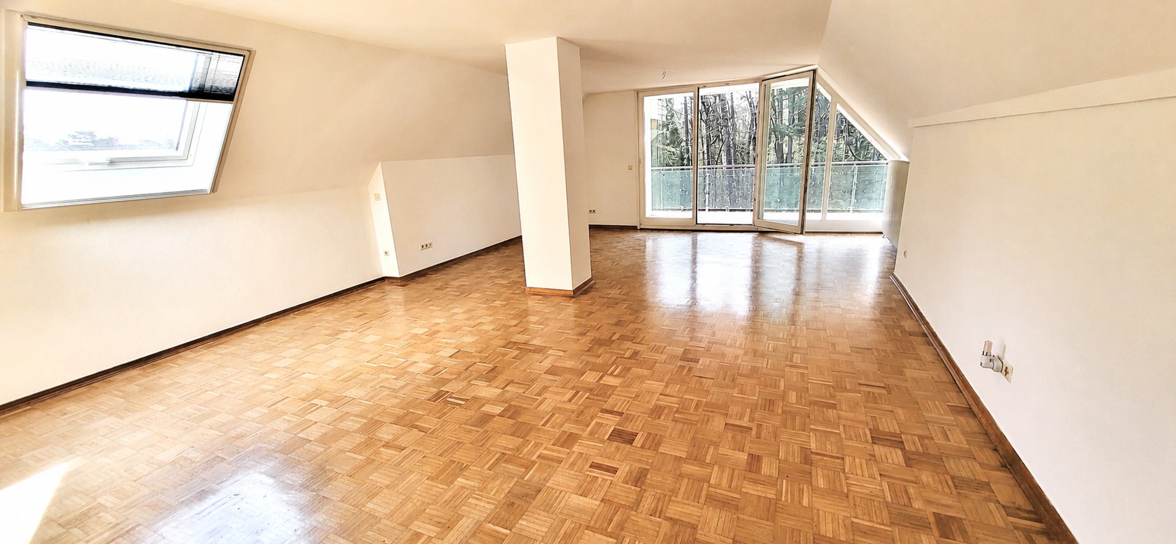
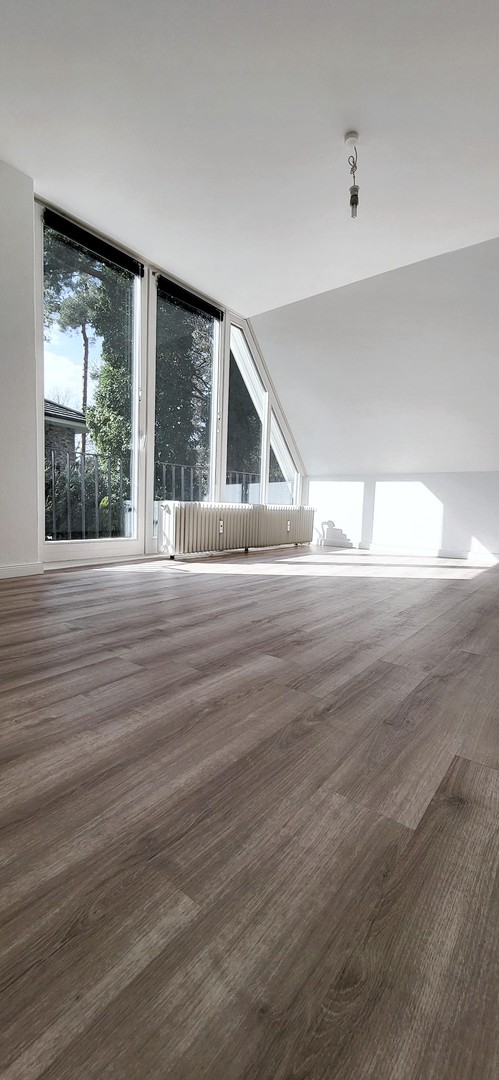
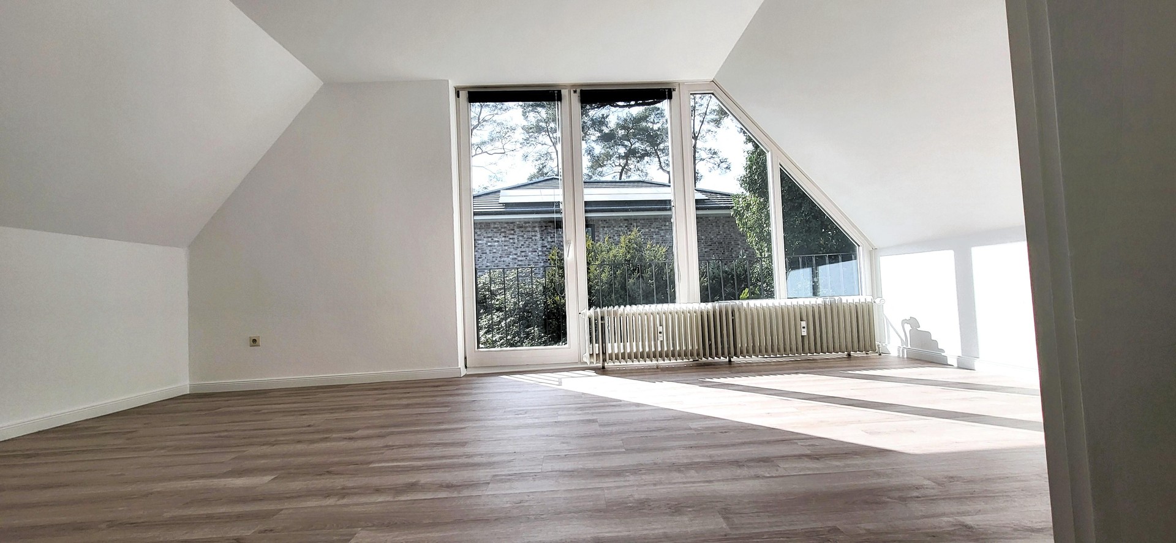
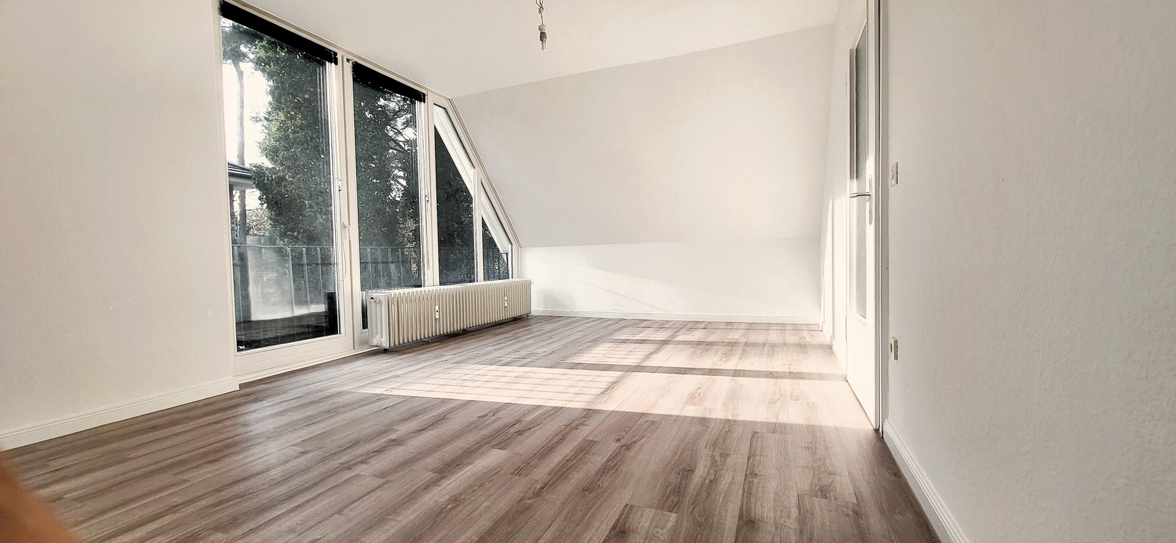
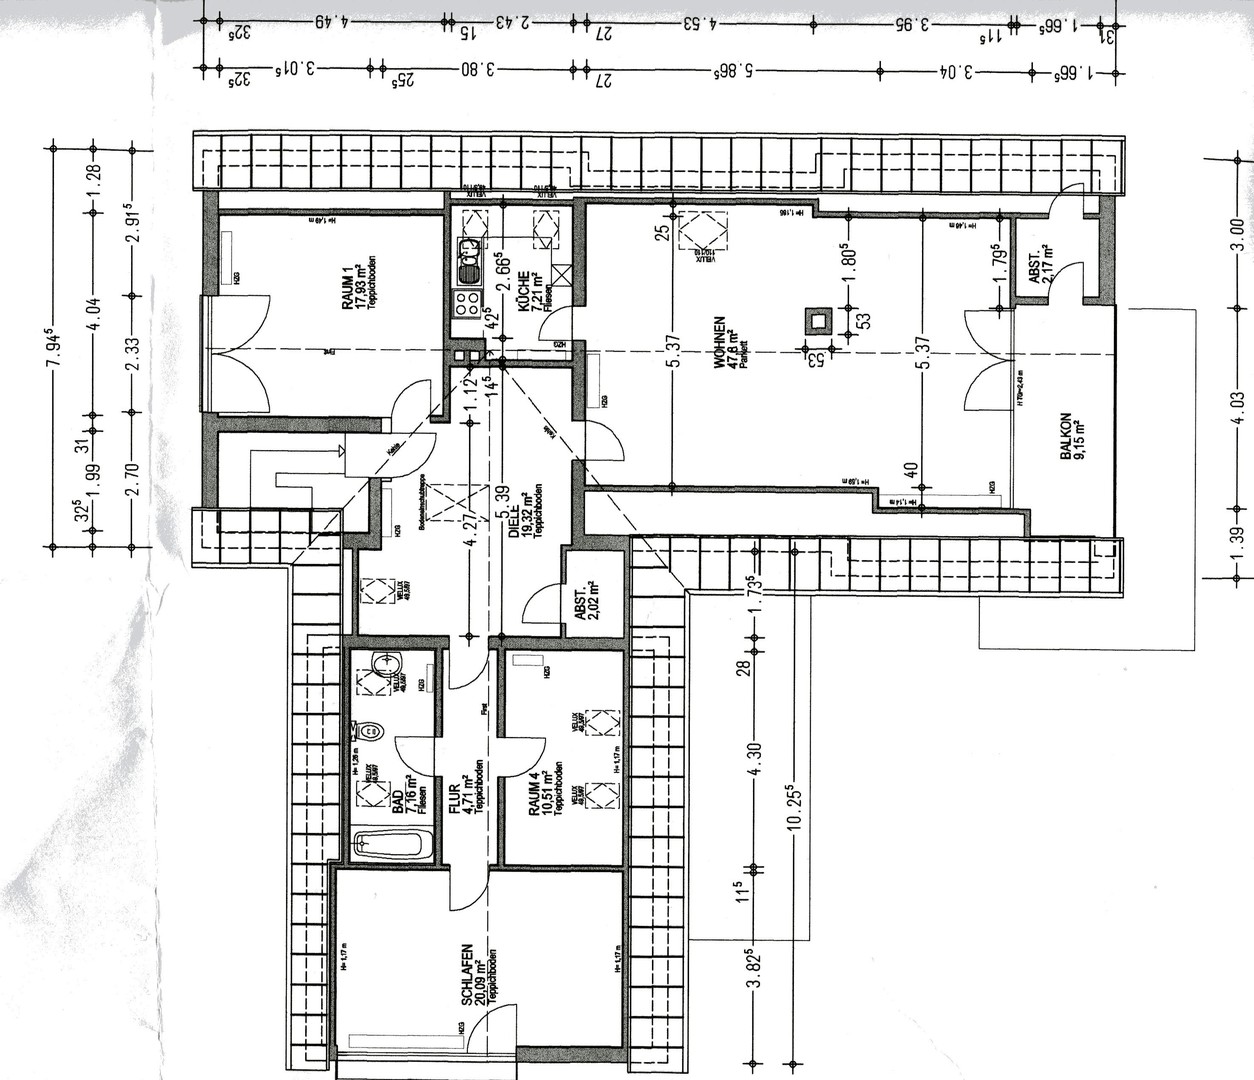
- The heart of the flat is the approx. 44,7 m² living room with generous window areas and direct access to the approx. 9,5 m² covered south-facing loggia. The loggia also has a separate storage room. From here there is a beautiful view of the mature trees and the green surroundings.
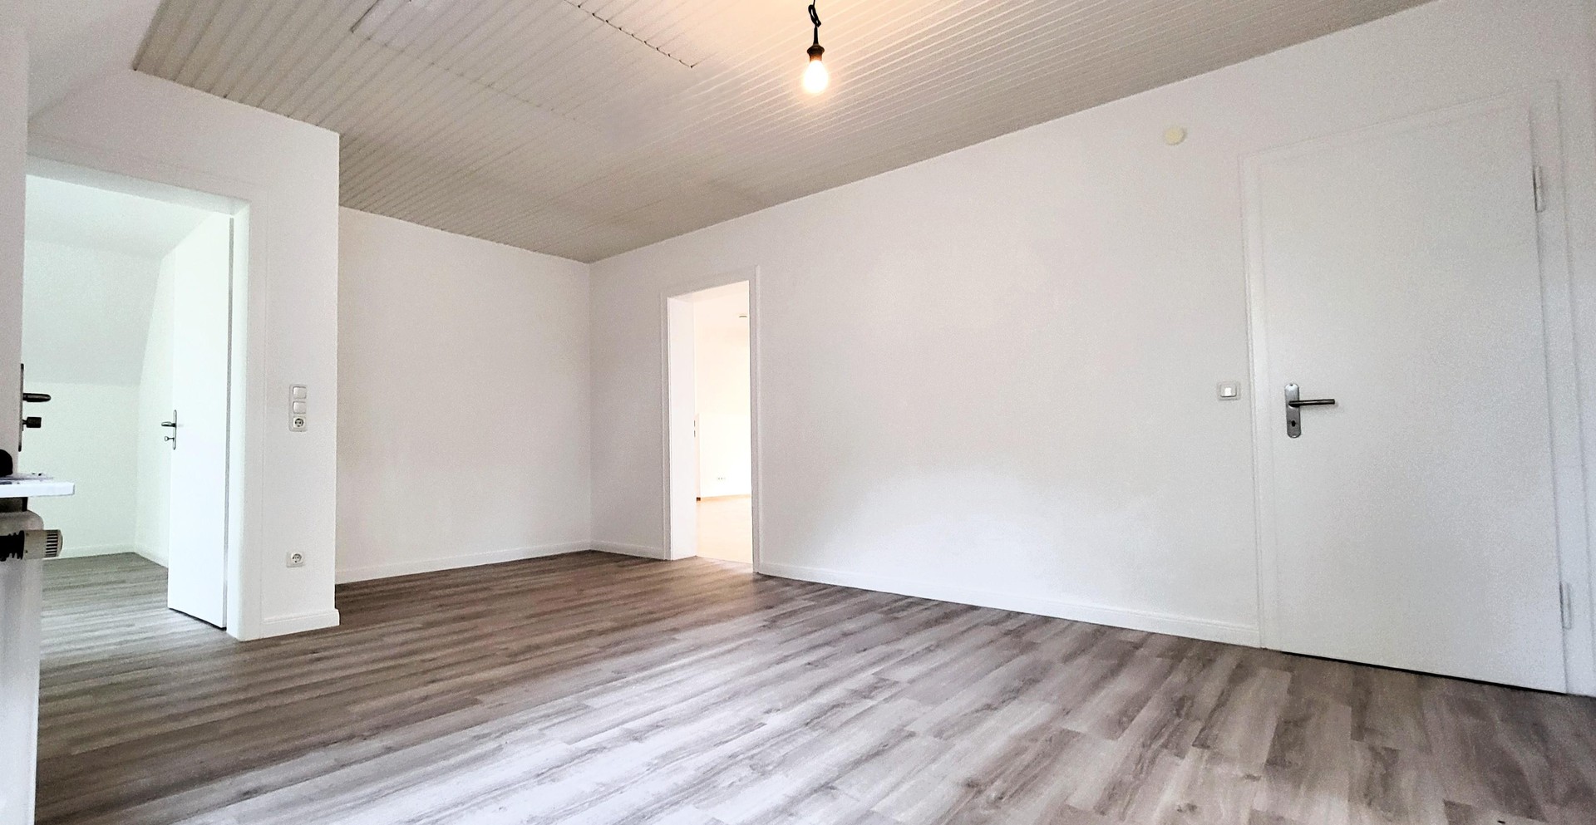
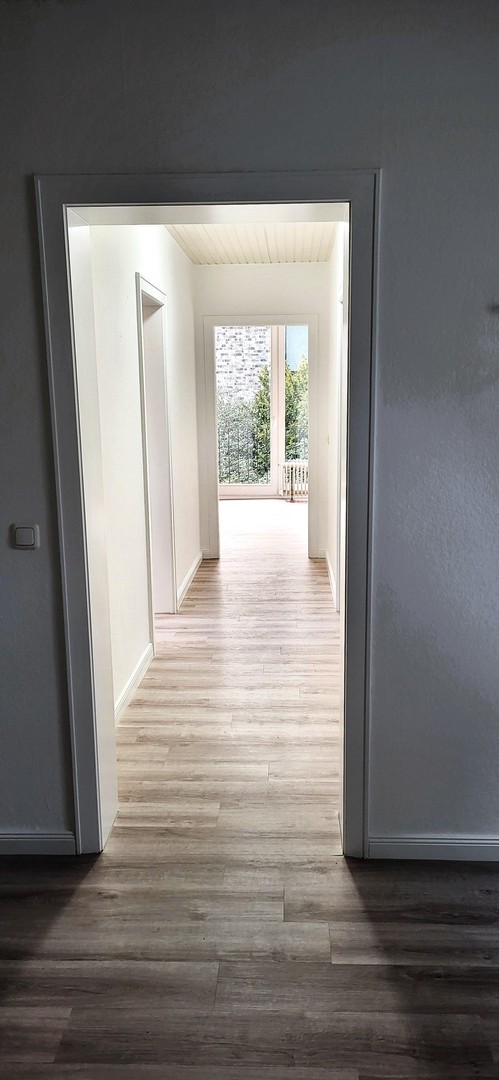
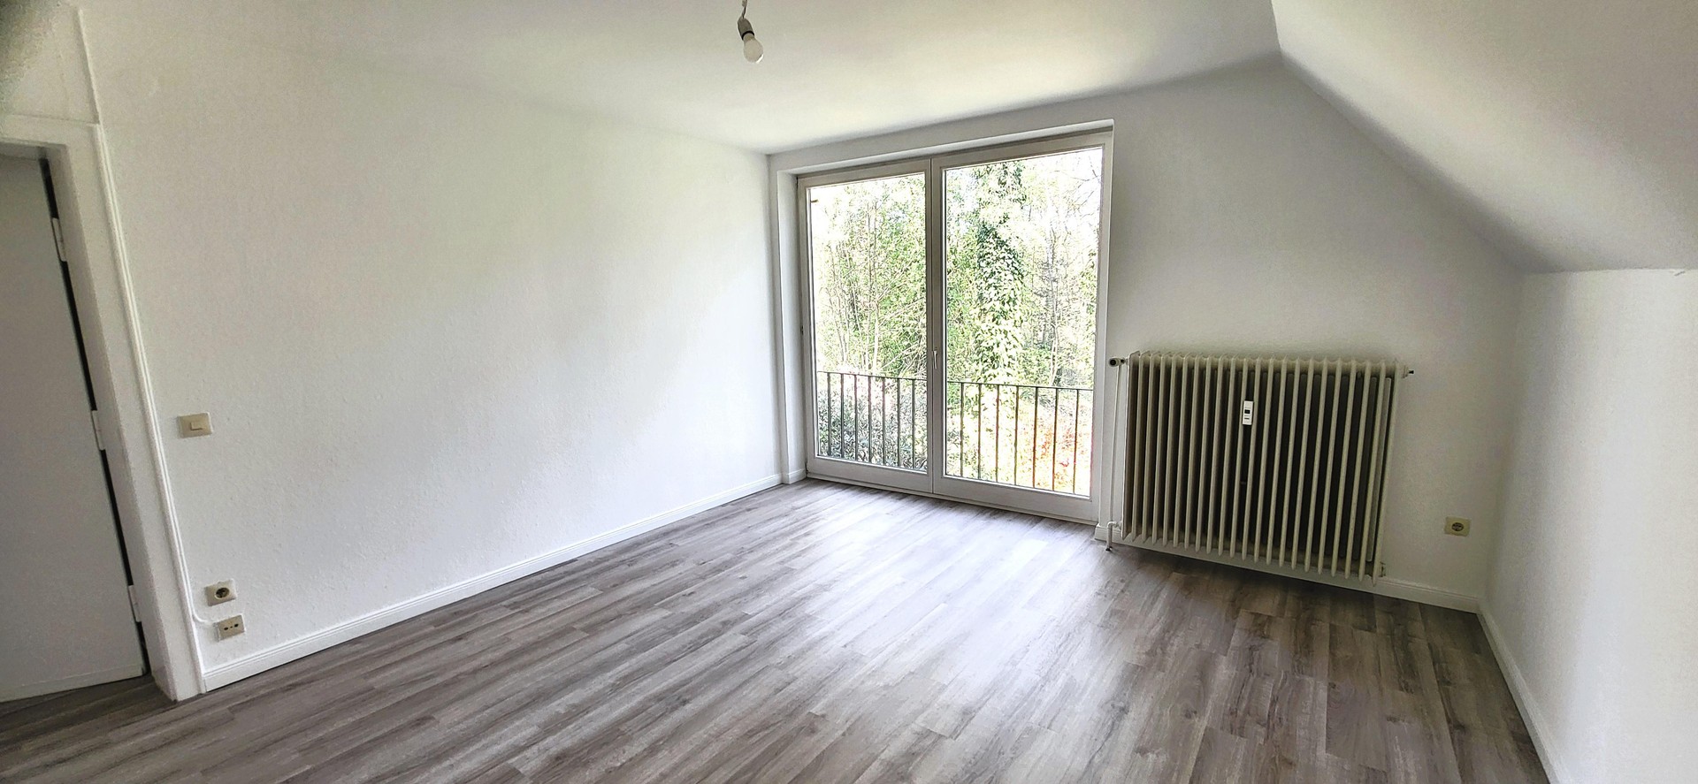
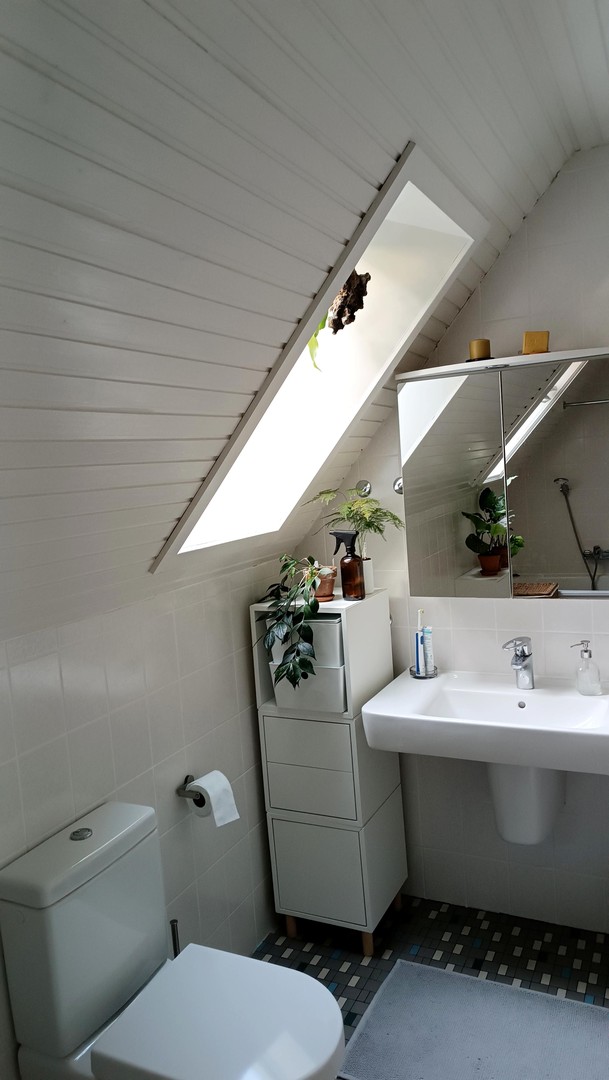
- Besides the living room, the flat has two spacious rooms of approx. 20 m² and 19 m² and a further room of approx. 10,5 m² with Velux roof windows that can be blacked out. The approx. 19 m² entrance hall offers additional space for furniture and other uses.
- All walls and ceilings are white. The living rooms have parquet or high-quality ash-effect floor coverings.
- Kitchen:
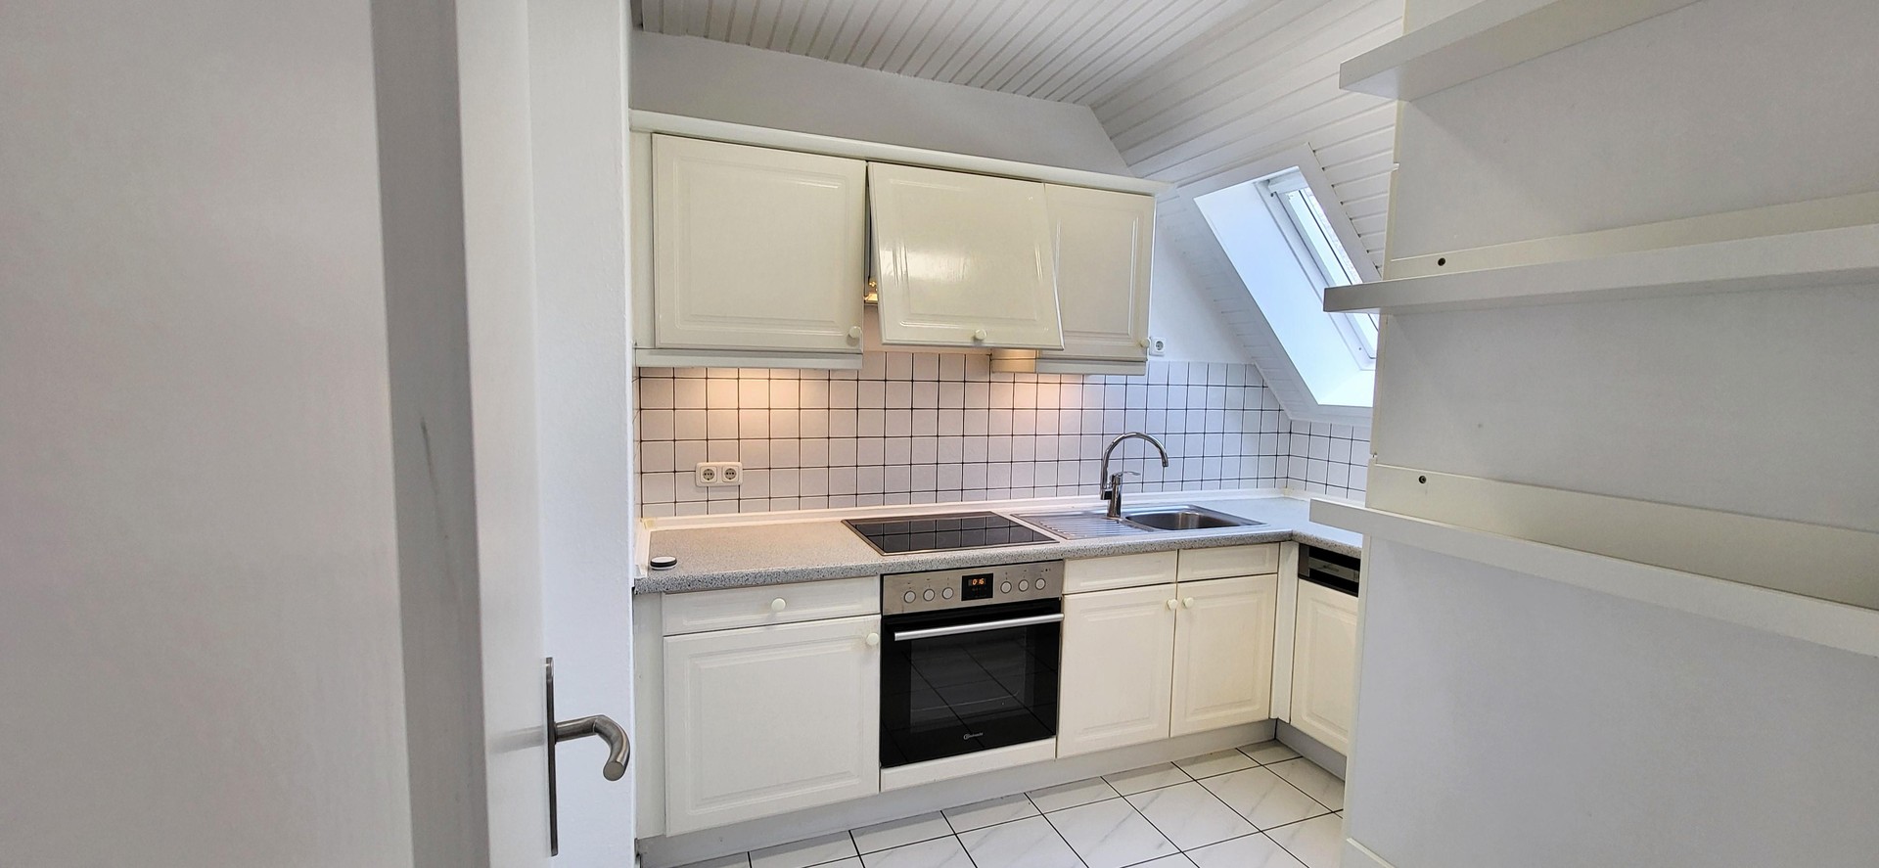
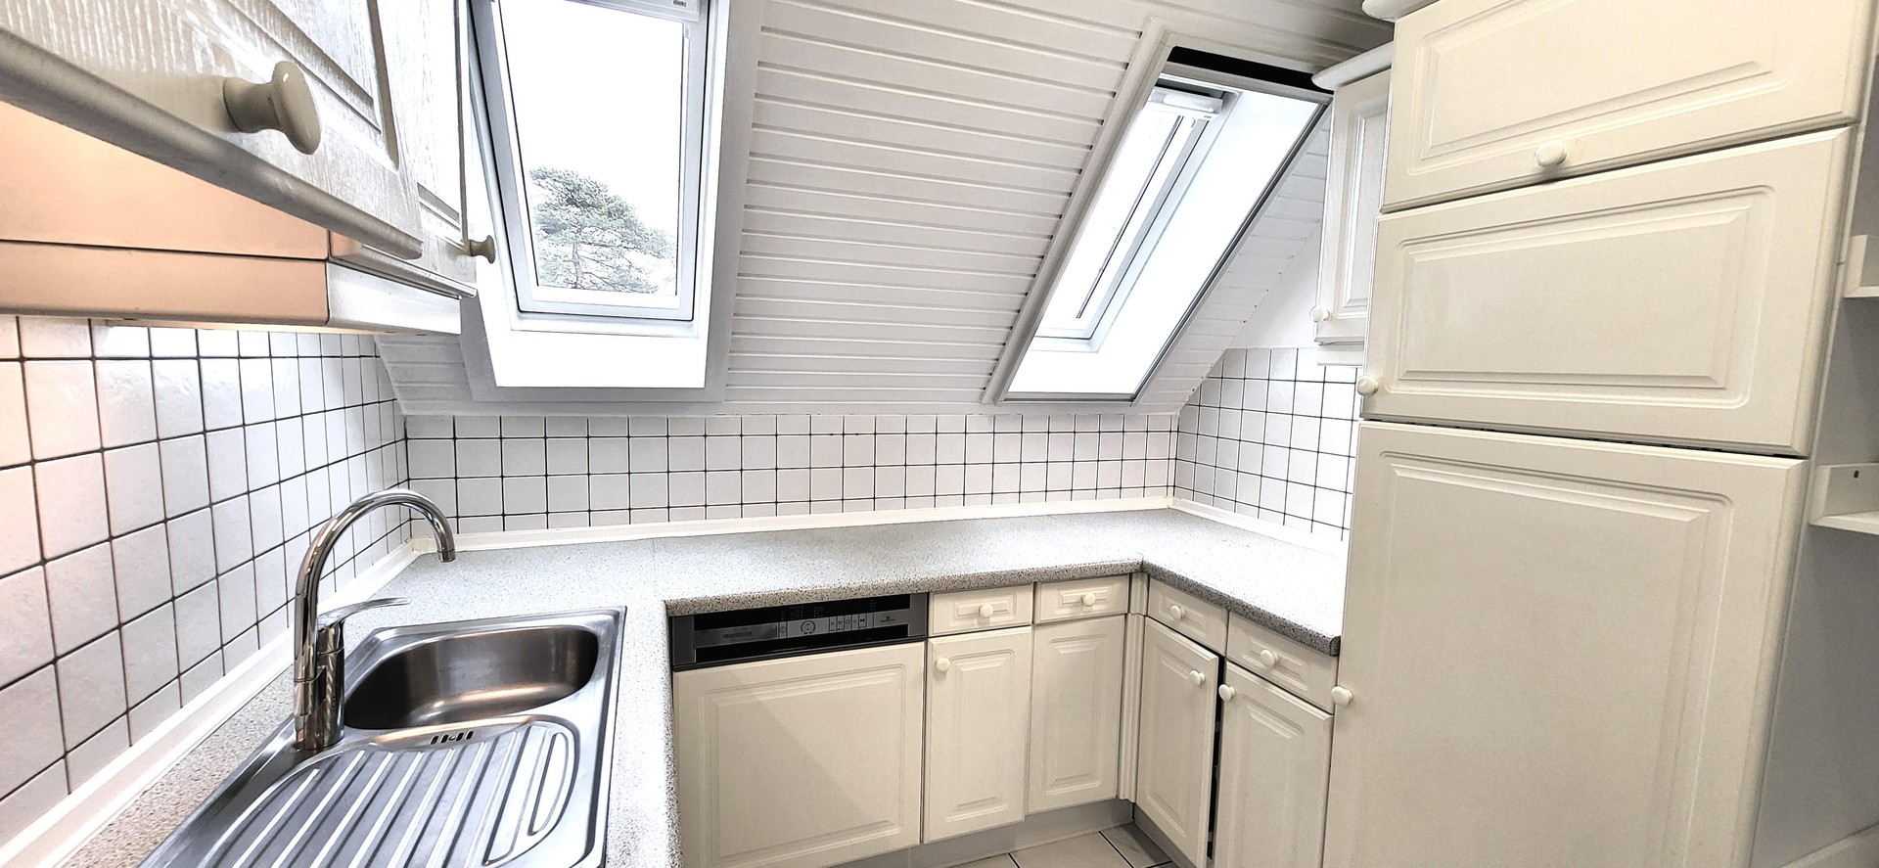
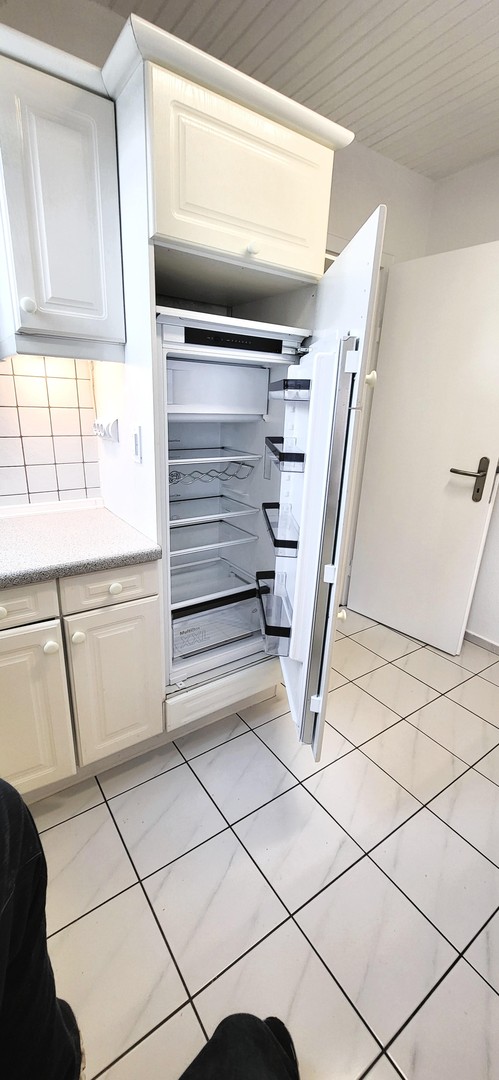
- The separate, approx. 6,3 m² fitted kitchen has white fronts. It is equipped with a ceramic hob, oven, extractor hood, fridge with freezer compartment and dishwasher.
- Bathroom:
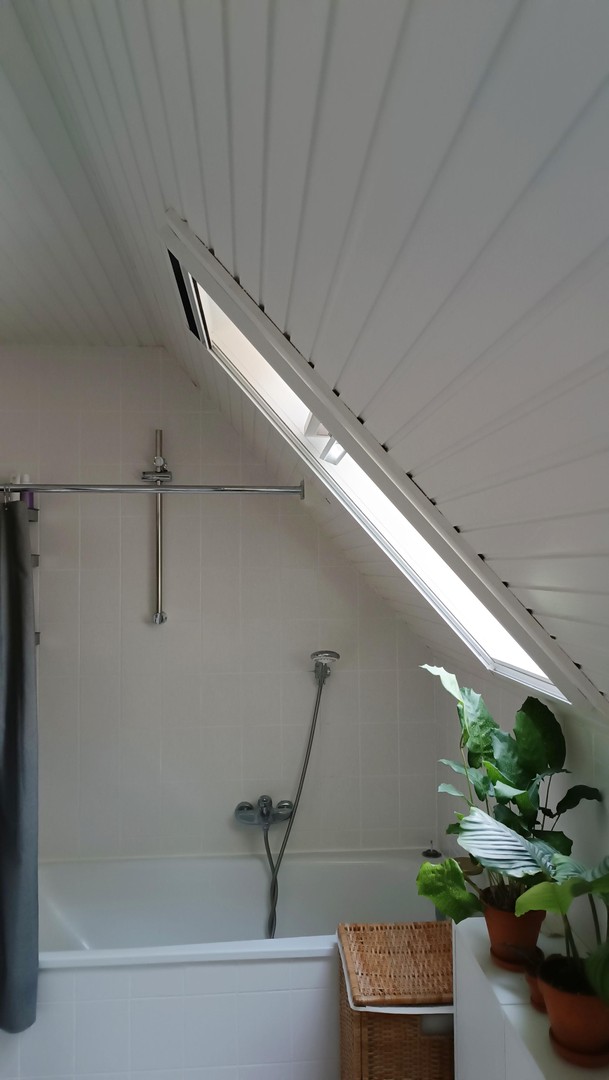
- The approx. 7,2 m² bathroom has a bath.
- Exceptional amount of storage space:
- Above the flat, a large, fully insulated loft space with daylight is available for storage. In addition, an approx. 10 m² heated cellar room with connections for a washing machine and dryer belongs to the flat. The ceiling height of the flat is approx. 2,45 m, that of the cellar room approx. 2,50 m.
- Garage and parking space:
- A lockable garage with the parking space directly in front of it is right next to the house. The garage and parking space can be rented together under a separate tenancy agreement for 70 € per month.
- The house and the new glass balustrade:
- The house has been extensively modernised in recent years and is in very well-maintained technical condition. Connections for telephone, television, cable and internet are available.
- The balcony and loggia railings are currently being completely renewed and replaced with modern glass railings on a stainless-steel frame. Completion is scheduled for the end of September 2026.
- The images of the new glass railing marked accordingly in this version are visualisations of the work already commissioned. Once completed, they should be replaced with current original photos for the final listing.
- House services
- The path to the house and the stairwell are cleaned regularly by a cleaning company. A winter service takes care of snow and ice clearance. The costs for this are already included in the stated operating costs (Betriebskosten).
Energy
- Energy certificate available
- Yes
- Energy certificate type
- Energy consumption certificate
- Energy certificate issued
- from 1 May 2014
- Energy efficiency class
- C
- Year of construction
- 1970
- Building type
- residential
- Energy consumption value
- 85 kWh/(m²·a)
- Heating type
- Central heating
- Including hot water
- No