 findapartment
Translated automatically from the publisher’s German text. The original wording at the source is binding. Read the German original
Description
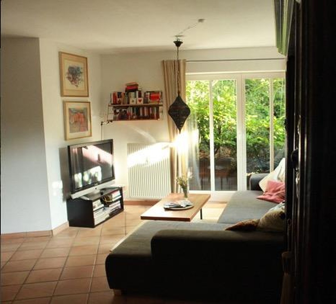
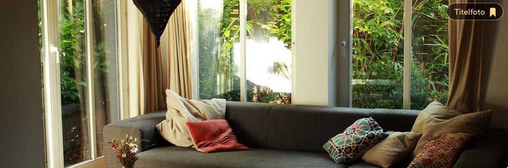
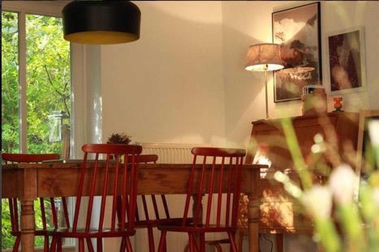
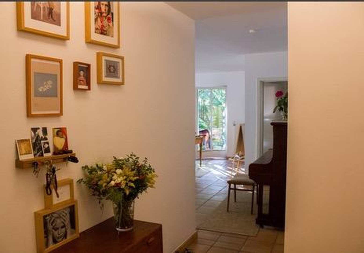
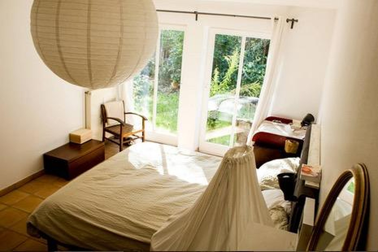
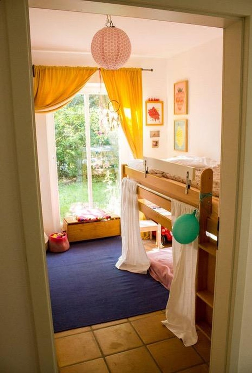
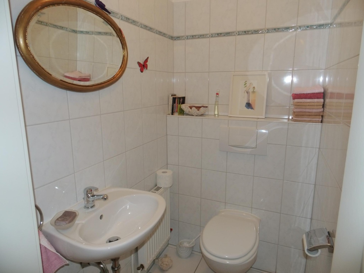
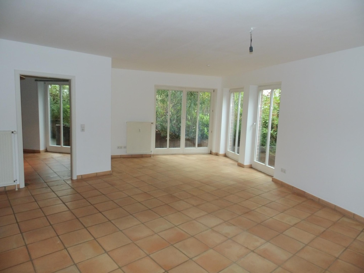
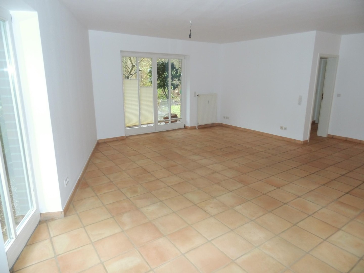
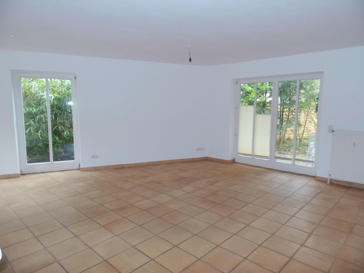
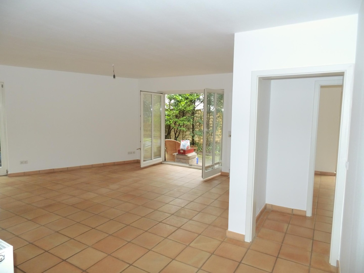
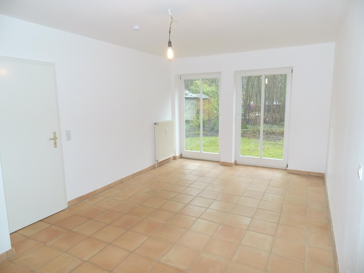
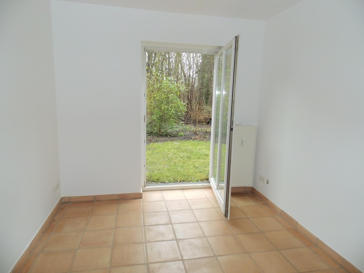
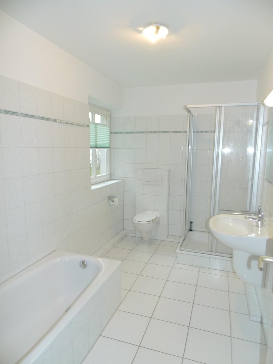
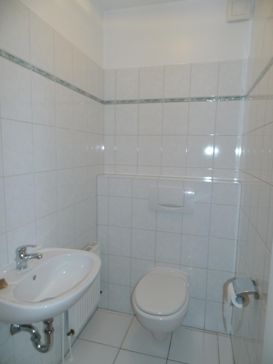
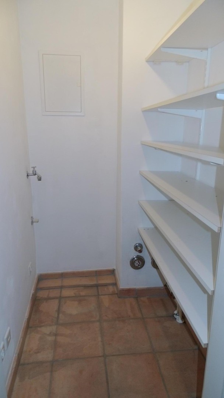
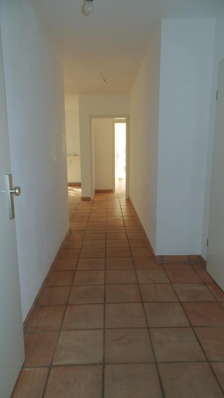
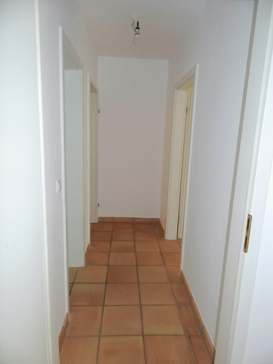
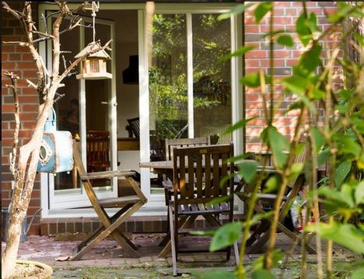
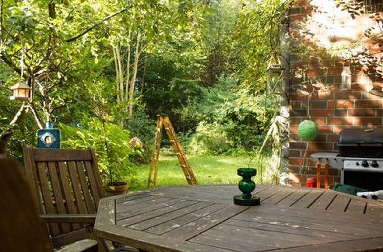
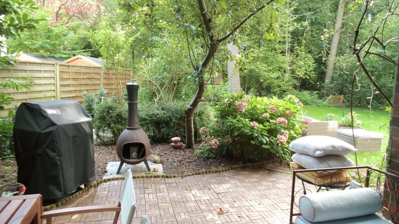
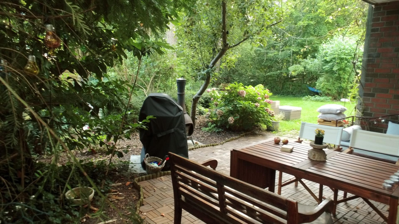
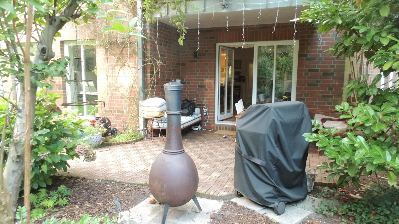
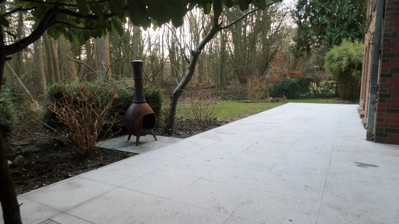
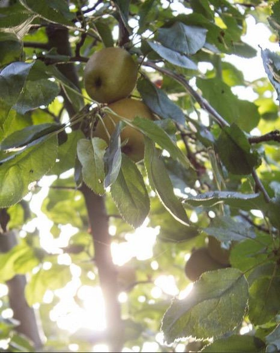
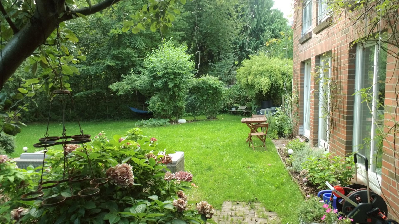
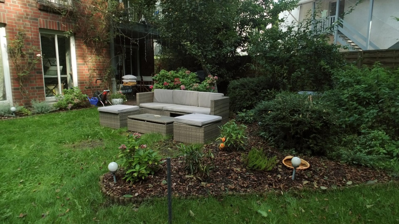
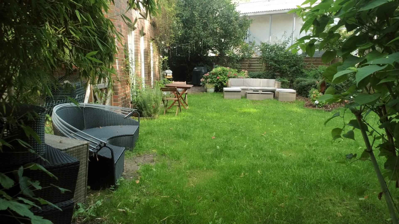
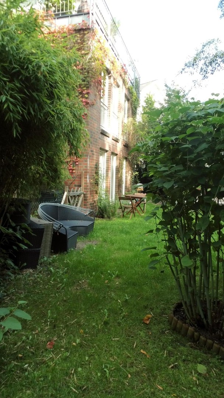
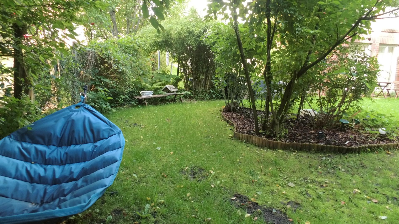
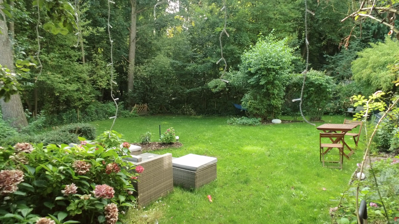
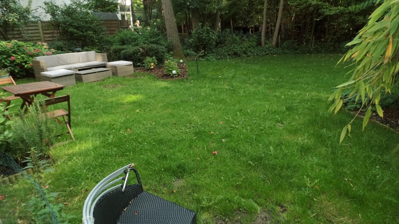
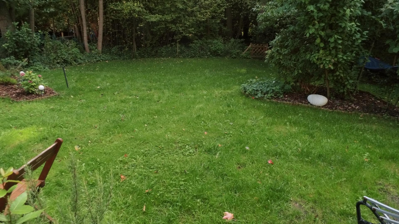
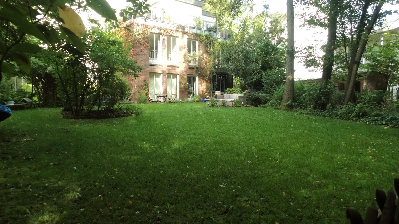
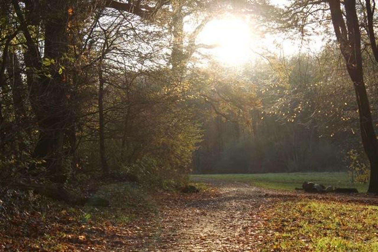
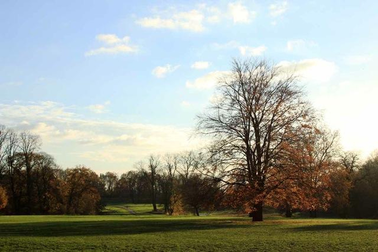
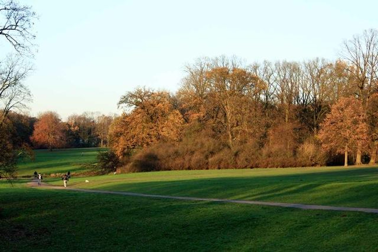
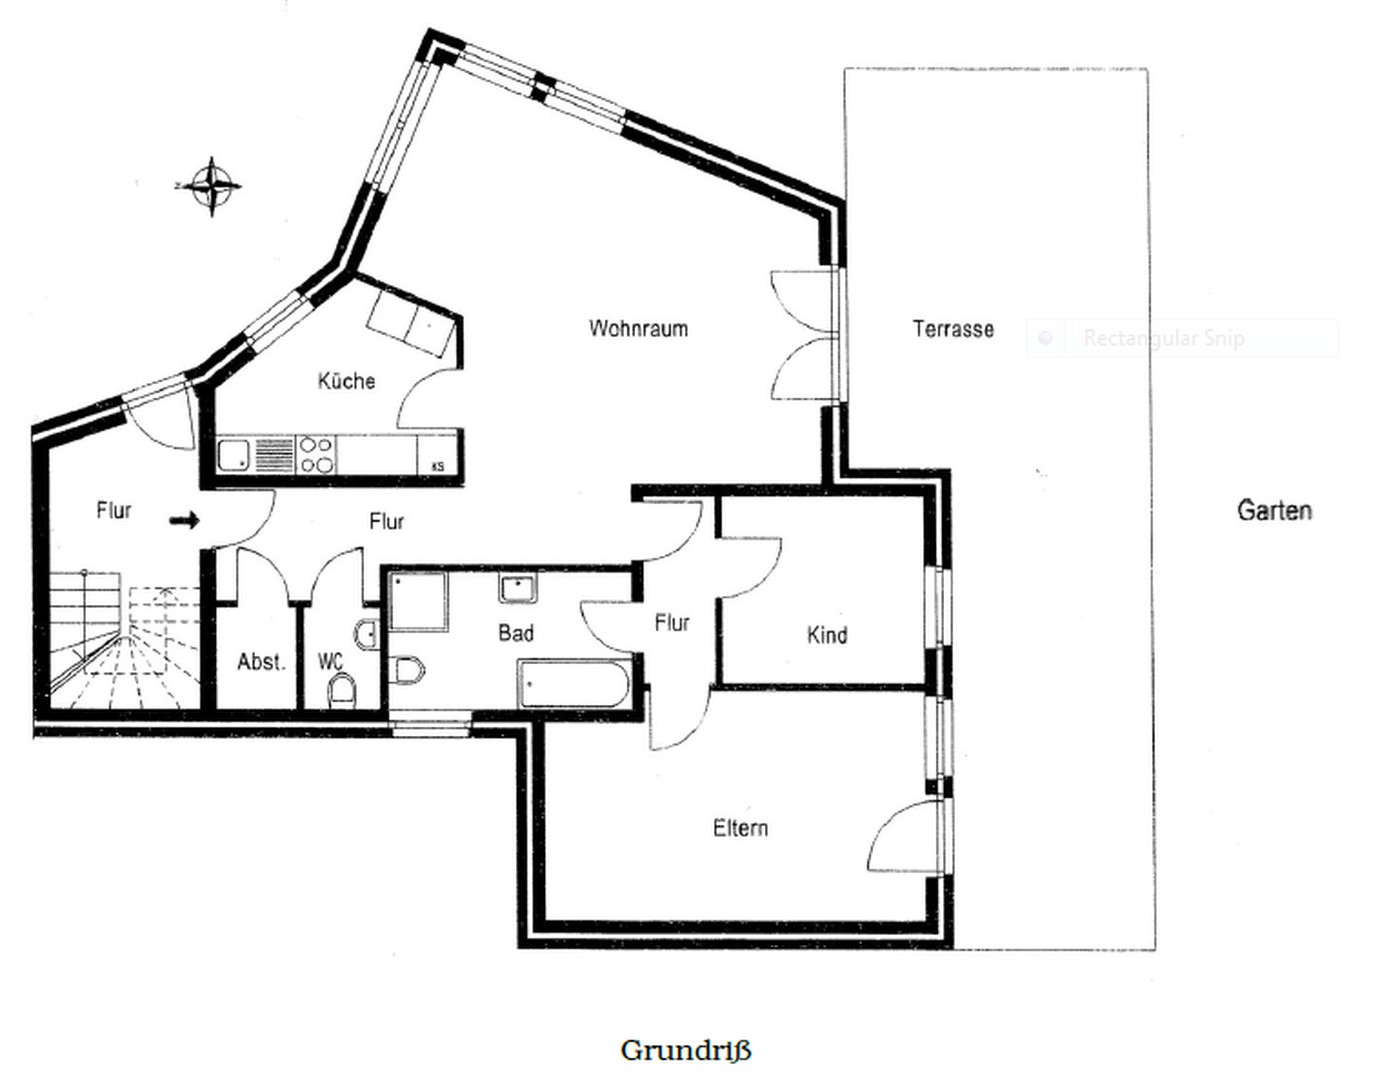
The bright, spacious three-room flat is on the ground floor of a two-storey architect-designed house with a set-back top storey, built in 2001 in solid construction as a rear extension to a two-storey Art Nouveau house, with one flat on each storey. The building complex stands detached on an 802 qm plot, which also has an old lime tree and other protected trees, and from which a path leads directly into Jenischpark. Via the hall, off which are a storage room and a guest WC, you enter the spacious living and dining area and from there the kitchen and the corridor leading to the children's room or study, the bedroom and the bathroom with natural daylight. Numerous multi-casement, floor-length windows positively flood the flat with light. From the living area you step out onto the approx. 50 qm south-facing terrace, laid with granite tiles, and from there into the garden, which merges into Jenischpark. The flat comes with a cellar compartment and a space each for a washing machine and dryer in the cellar of the adjoining period building, the garden plot and two car parking spaces for exclusive use. A lockable bicycle cellar is available.
Living space, plot & building fabric
- Living space
- 121 m²
- Rooms
- 3
- Bedrooms
- 2
- Floor
- 0
- Floors (total)
- 1
- Bathrooms
- 2
- Separate WCs
- 1
- Parking spaces
- 2
- Year of construction
- 2002
- Condition
- Partly/fully renovated
- Available from
- By arrangement
Rent & service charges (Nebenkosten)
- Net cold rent (Nettokaltmiete)
- 2.825 €
- Service charges (Nebenkosten)
- 205 €
- Heating costs (Heizkosten)
- 145 €
- Rent per m²
- 23,35 €
- Deposit (Kaution)
- 8.775 €
- Outdoor parking space (rent)
- 100 €/month
Features
- Bathroom (features)
- Bath
- Flooring
- Tiles
- Heating type
- Central heating
- Energy source
- Gas
- Kitchen
- Fitted kitchen
- Cellar
- Yes
- Garden use
- Yes
- Step-free
- Yes
- Terrace, garden, cellar, full bathroom, fitted kitchen, guest WC, step-free, tiles
- Remarks:
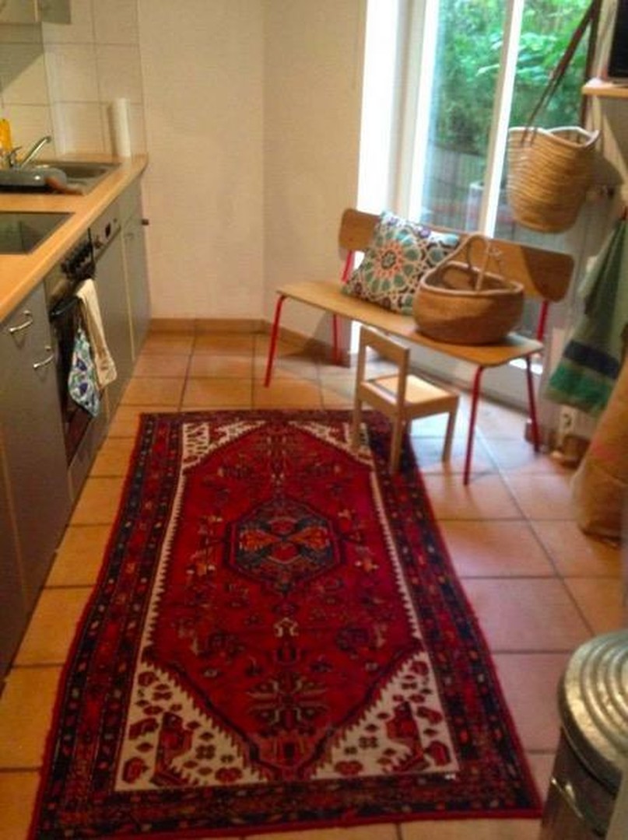
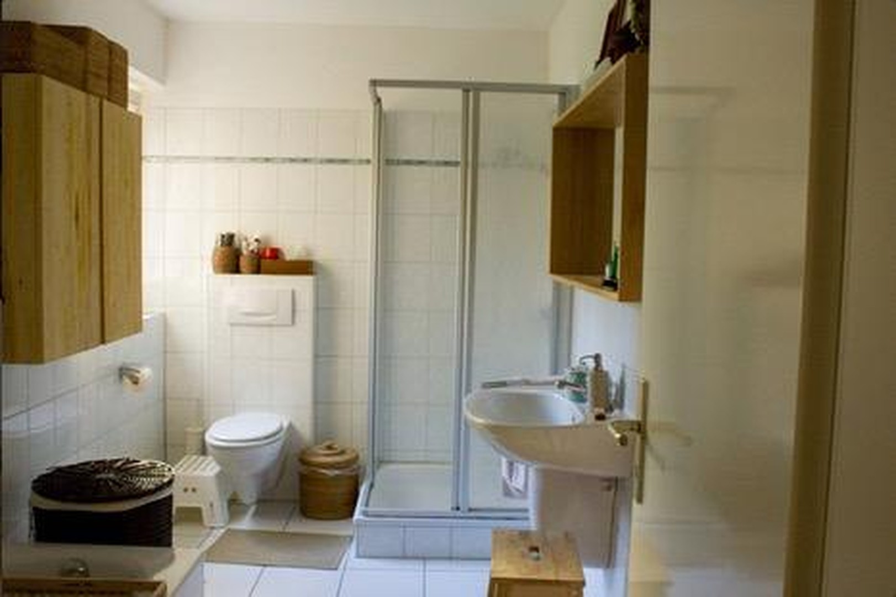
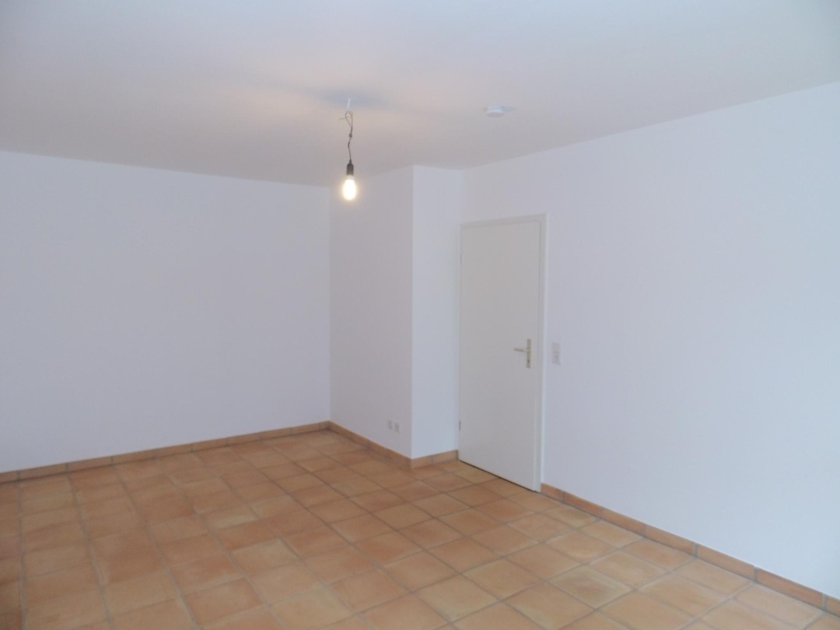
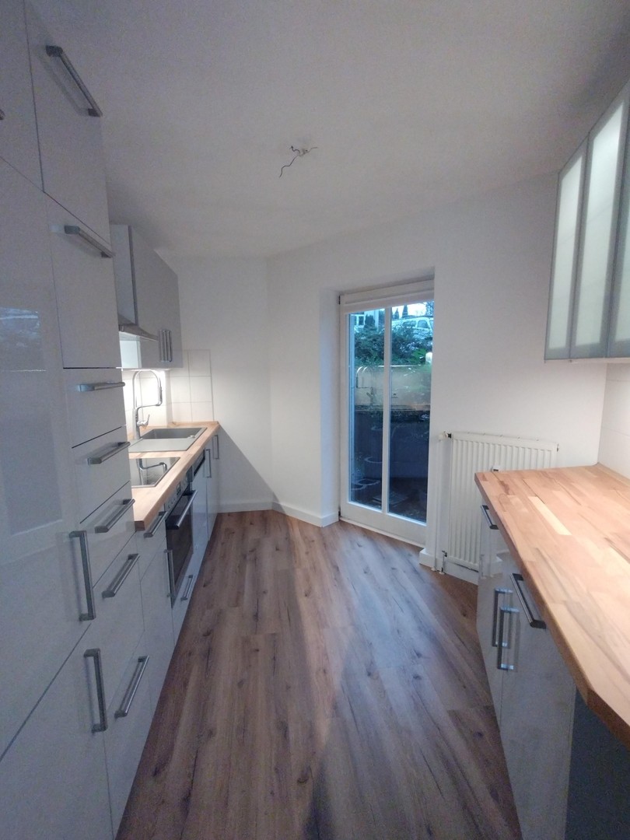
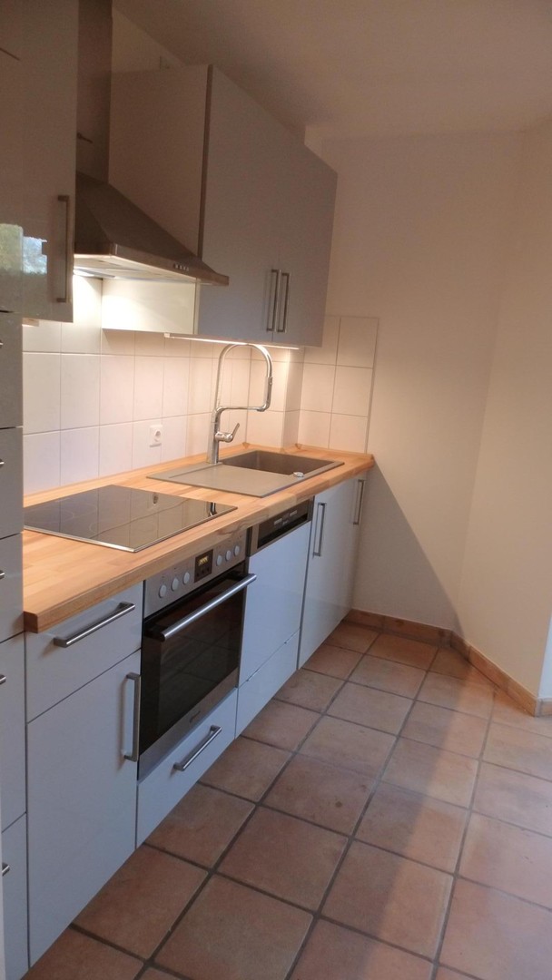
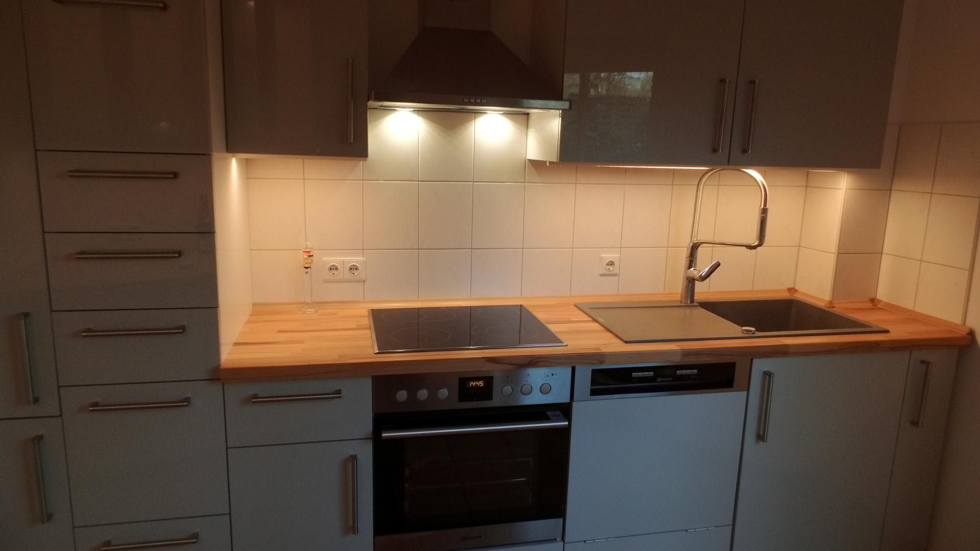
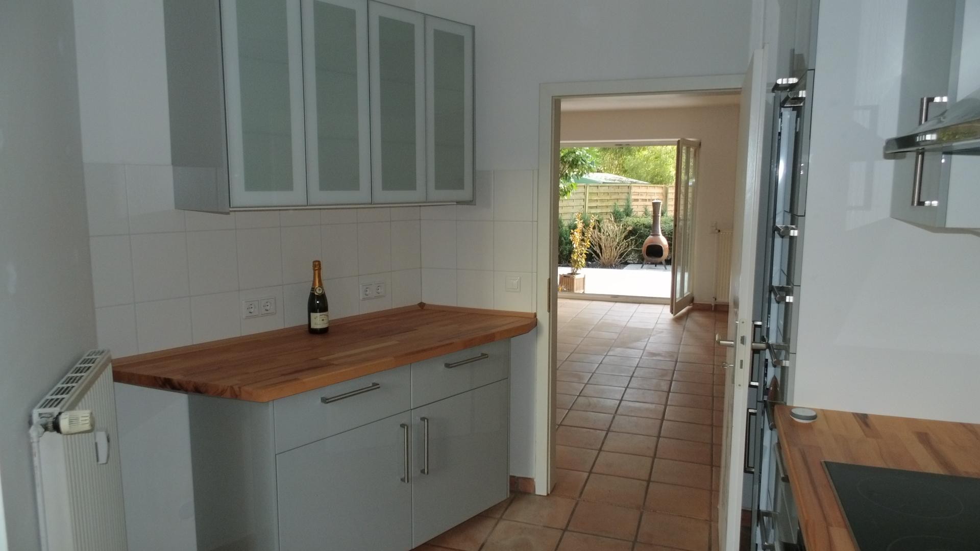
- The new, high-quality professional kitchen consists of two made-to-measure runs with solid wood worktops (oiled beech), a larder pull-out unit, illuminated glass display cabinets and dimmable lighting. The kitchen appliances (electric cooker with ceramic hob and oven, extractor hood, extra-large fridge-freezer, dishwasher) are by Bauknecht, the granite sink by Franke. The full bathroom with natural daylight has a separate glass shower cubicle and is tiled in white to door height. A towel warmer and underfloor heating provide cosy warmth there. Except in the bathroom and guest WC, the floor is laid with terracotta tiles, making it suitable for allergy sufferers too. The walls and ceilings have been freshly painted. A modern alarm system improves protection against burglary. The cable connection is suitable for high-speed internet (1.000 Mbit/s). A fibre-optic connection is also already in place. The terrace is partly covered and fitted with a cast-iron terrace stove that rounds off the cosy ambience. The building has a state-of-the-art gas condensing boiler (built 2023) with central hot water supply; the energy certificate published here does not yet reflect this energy modernisation. Heating energy as well as cold and hot water consumption are metered separately. Electronic heat cost allocators save you tiresome meter-reading appointments. Charging stations for electric cars will be available soon.
Energy
- Energy certificate available
- Yes
- Energy certificate type
- Energy demand certificate
- Energy certificate issued
- from 1 May 2014
- Energy efficiency class
- C
- Year of construction
- 2002
- Building type
- residential
- Final energy demand
- 94 kWh/(m²·a)
- Heating type
- Central heating
- Including hot water
- No