 findapartment
Translated automatically from the publisher’s German text. The original wording at the source is binding. Read the German original
Description
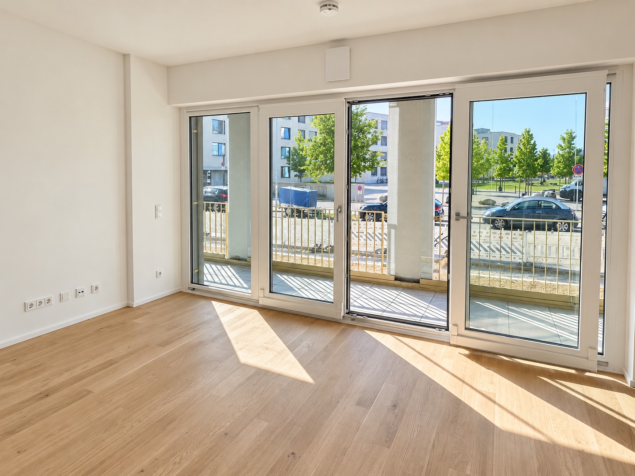
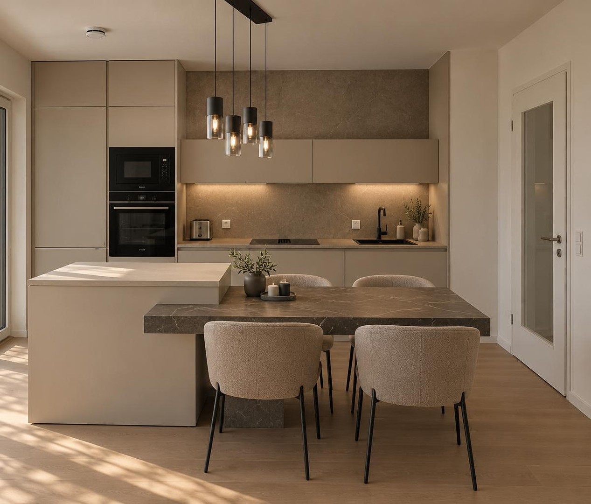
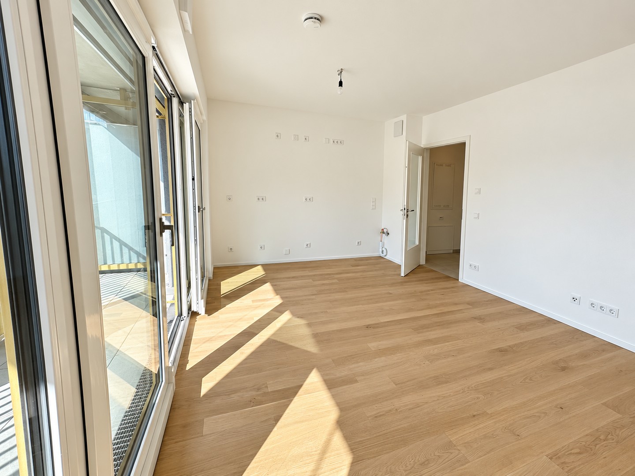
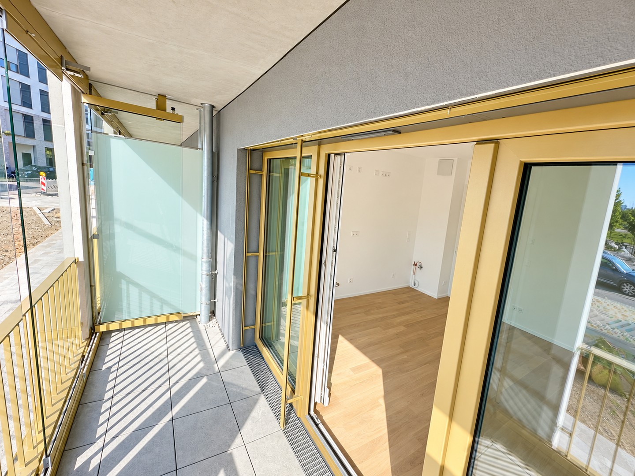
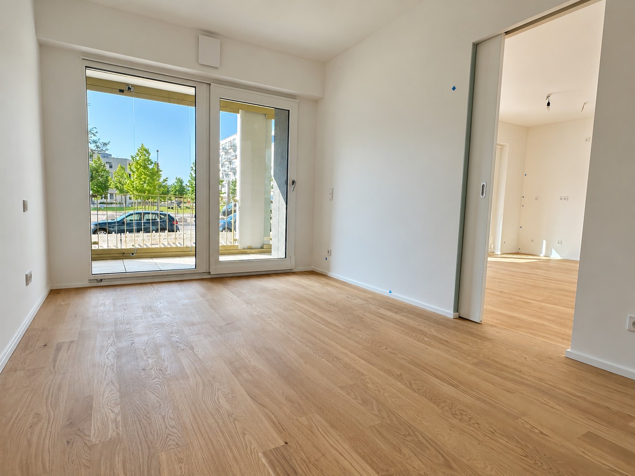
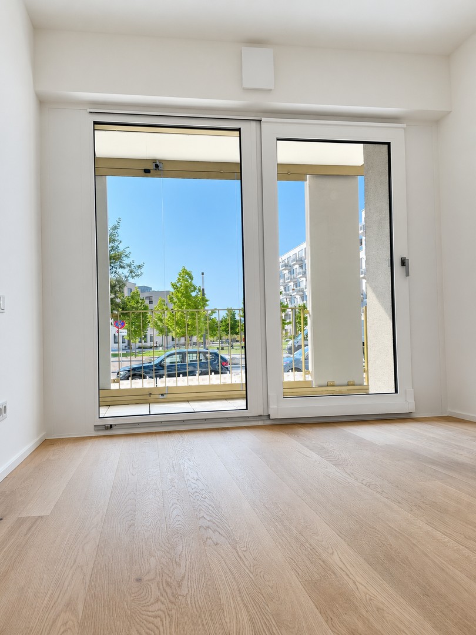
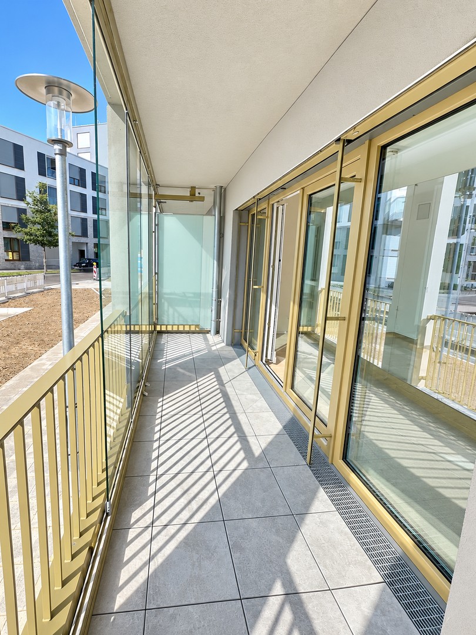
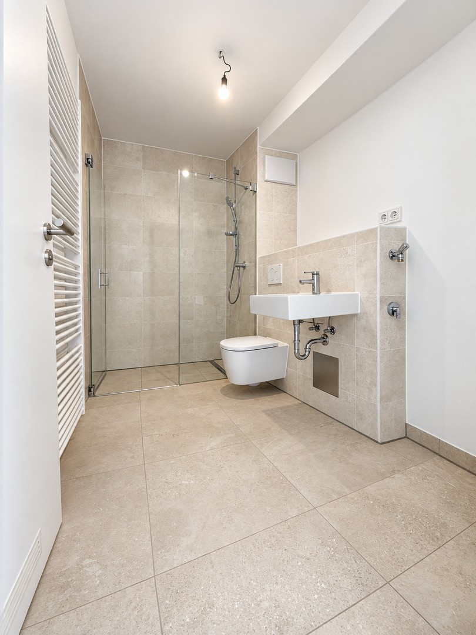
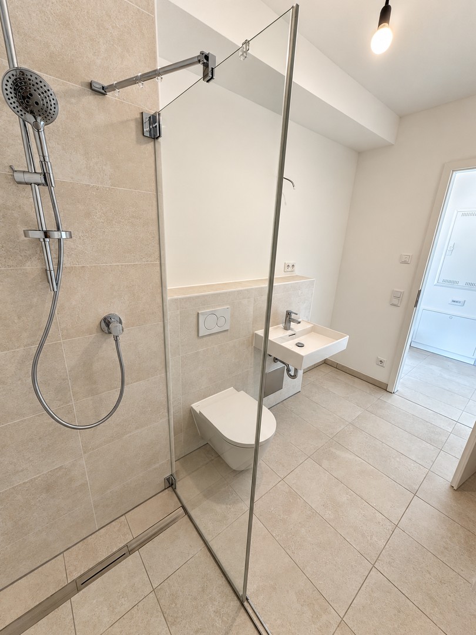
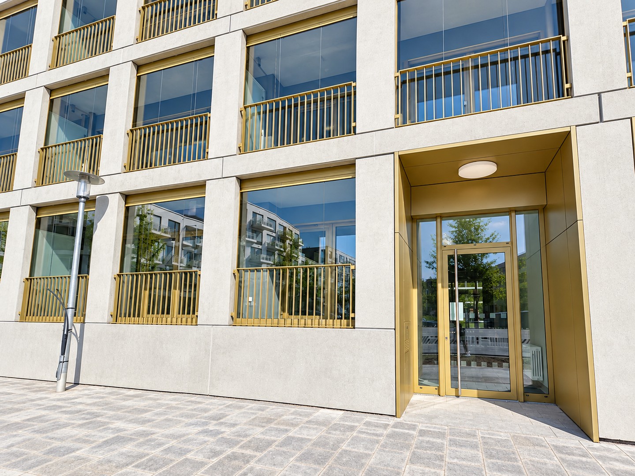
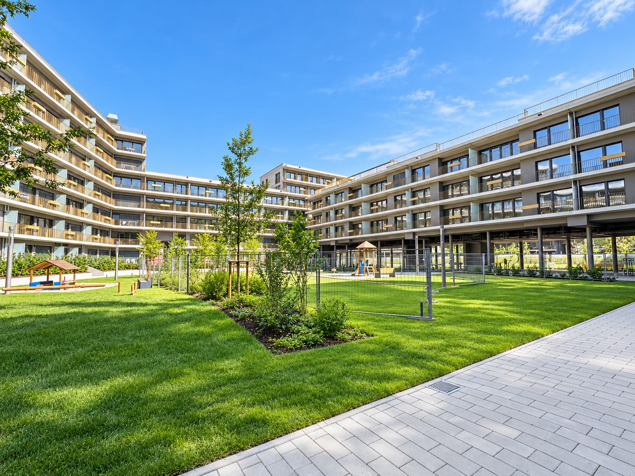
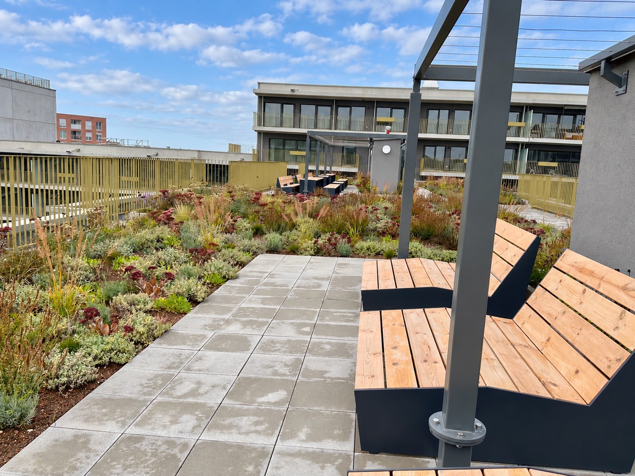
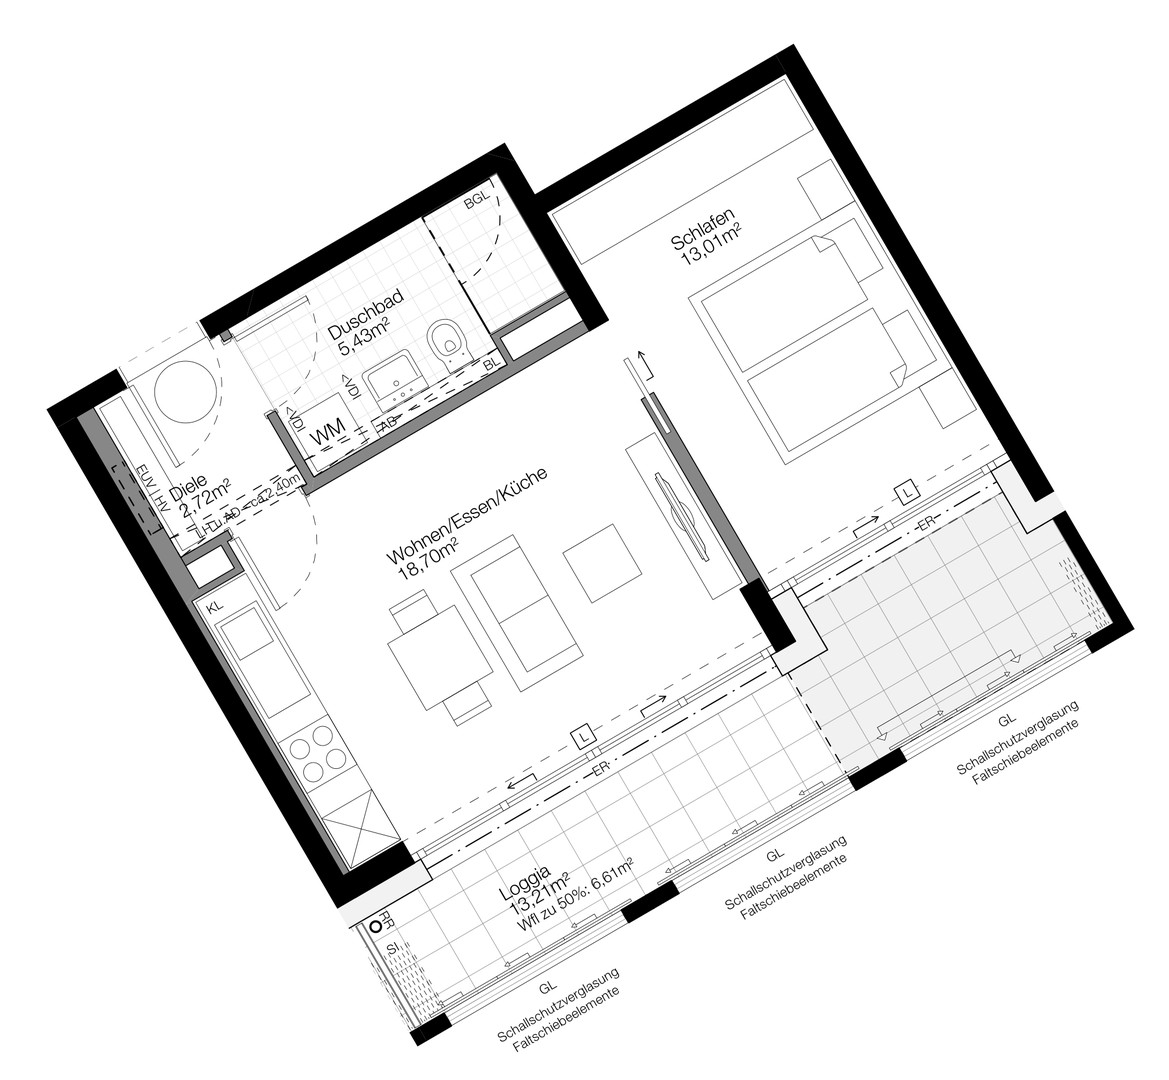
Design meets quality of living – first occupancy in the green Patio Pasing This stylish 2-room new-build flat in the Patio Pasing residential quarter combines elegant design, carefully selected materials and a special sense of space. Across 46,47 m² of living space, a high-spec home awaits you with a made-to-measure designer kitchen and an exceptional glass loggia of around 13,2 m². At its centre is the light-filled living and dining area with floor-to-ceiling windows and a designer kitchen in matt sand grey and warm taupe tones. A kitchen peninsula with an integrated dining area brings cooking, eating and living harmoniously together. High-quality branded appliances, including a BORA induction hob with integrated extractor, complete the sophisticated kitchen concept. The highlight of the flat is the generous glass loggia with the character of a conservatory. Nine flexibly sliding Solarlux glass panels allow this sheltered outdoor area to be opened wide or used closed, depending on the weather. The floor-to-ceiling glazing creates a bright, airy ambience and visually extends the living area outdoors. The view opens over trees and the green surroundings, in places towards the nearby landscape park. External fabric privacy screens and internal pleated blinds provide additional privacy. Inside, you will find fine oak parquet by Bauwerk, underfloor heating with individual room control, electric external venetian blinds and a stylish bathroom with a level-access glass shower and high-quality branded fittings. The separate bedroom offers a pleasant private retreat. The quarter also has special qualities: a communal roof terrace with a planted roof garden and a landscaped inner courtyard with seating and lounging areas, urban gardening and a wide range of leisure and exercise facilities create additional open space for relaxing and meeting people. A generous, lockable cellar compartment with lighting and power, separate lockable bicycle rooms and a single space in the underground car park (100 € per month) complete the offer. The flat is on the raised ground floor (level 0), about seven steps above the building entrance, in an energy-efficient new build of energy efficiency class A.
Living space, plot & building fabric
- Living area
- 46,47 m²
- Rooms
- 2
- Bedrooms
- 1
- Floor
- 0
- Floors (total)
- 6
- Bathrooms
- 1
- Parking spaces
- 1
- Year built
- 2026
- Condition
- First occupancy
- Available from
- 01.12.2026
Rent & service charges (Nebenkosten)
- Net cold rent (Nettokaltmiete)
- 1.390 €
- Service charges (Nebenkosten)
- 200 €
- Heating costs (Heizkosten)
- included in warm rent (Warmmiete)
- Rent per m²
- 29,91 €
- Deposit (Kaution)
- 4.170 €
- Underground parking (rent)
- 100 €/month
Features
- Bathroom (features)
- Shower
- Flooring
- Tiles, parquet
- Heating type
- Underfloor heating
- Heating fuel
- District heating
- Lift
- Passenger lift
- Kitchen
- Fitted kitchen
- Cellar
- Yes
- Garden use
- Yes
- Step-free access
- Yes
- Balcony, garden, cellar, roof terrace, lift, shower room, fitted kitchen, step-free access, parquet, tiles
- Remarks:
- LIVING & FITTINGS
- – First occupancy in an energy-efficient new build (KfW 55 standard, energy efficiency class A)
- – Pleasant ceiling height of approx. 2,58m
- – High-quality oak parquet by Bauwerk in the living room and bedroom
- – Elegant floor tiles by Cerim (Florim) in the hallway and bathroom
- – Underfloor heating with individual room temperature control
- – Floor-to-ceiling window units (triple-glazed) and electrically adjustable external venetian blinds with individual remote control
- – Decentralised controlled ventilation with heat recovery (Ventomaxx)
- – Space-saving pocket sliding door to the bedroom and living-room door with glass panel
- – White ceiling spotlights (LED lighting) throughout the flat; an additional elegant pendant light planned above the dining area
- – Fibre-optic connection in the flat plus additional CAT 7 network sockets in the living area
- – Video intercom with electric door opener
- MADE-TO-MEASURE DESIGNER KITCHEN
- – Elegant kitchen design with matt, easy-care handleless fronts in sand grey and worktops in Terra Taupe
- – Floor-to-ceiling tall units, generous storage space and convenient drawers and pull-outs
- – Kitchen peninsula with additional worktop and built-in dining area for up to four people
- – Matt BORA induction hob with integrated extractor
- – Integrated Liebherr fridge-freezer with NoFrost technology
- – Siemens built-in oven with self-cleaning function and separate Siemens microwave with grill
- – Fully integrated AEG dishwasher with cutlery drawer and LED interior lighting
- – High-quality black BLANCO SILGRANIT sink with matching BLANCO tap
- – Integrated waste-sorting system and dimmable LED task lighting
- BATHROOM & SANITARY
- – Modern bathroom with level-access glass shower
- – Laufen Kartell sanitary ceramics and high-quality Keuco fittings
- – Stylish wall tiles by Villeroy & Boch
- – LED mirror cabinet and heated towel rail
- – Connections for washing machine and tumble dryer
- GLASS LOGGIA WITH CONSERVATORY CHARACTER
- – Approx. 13,2 m² glazed loggia across the full width of the flat
- – Nine flexibly sliding Solarlux glass panels
- – Sheltered outdoor area with high-quality paving
- – View over trees and the green surroundings, partly towards the landscape park
- – External fabric privacy screens and internal pleated blinds
- – Outdoor lighting and power socket
- COMMUNAL FACILITIES & EXTRAS
- – Communal roof terraces and landscaped roof gardens
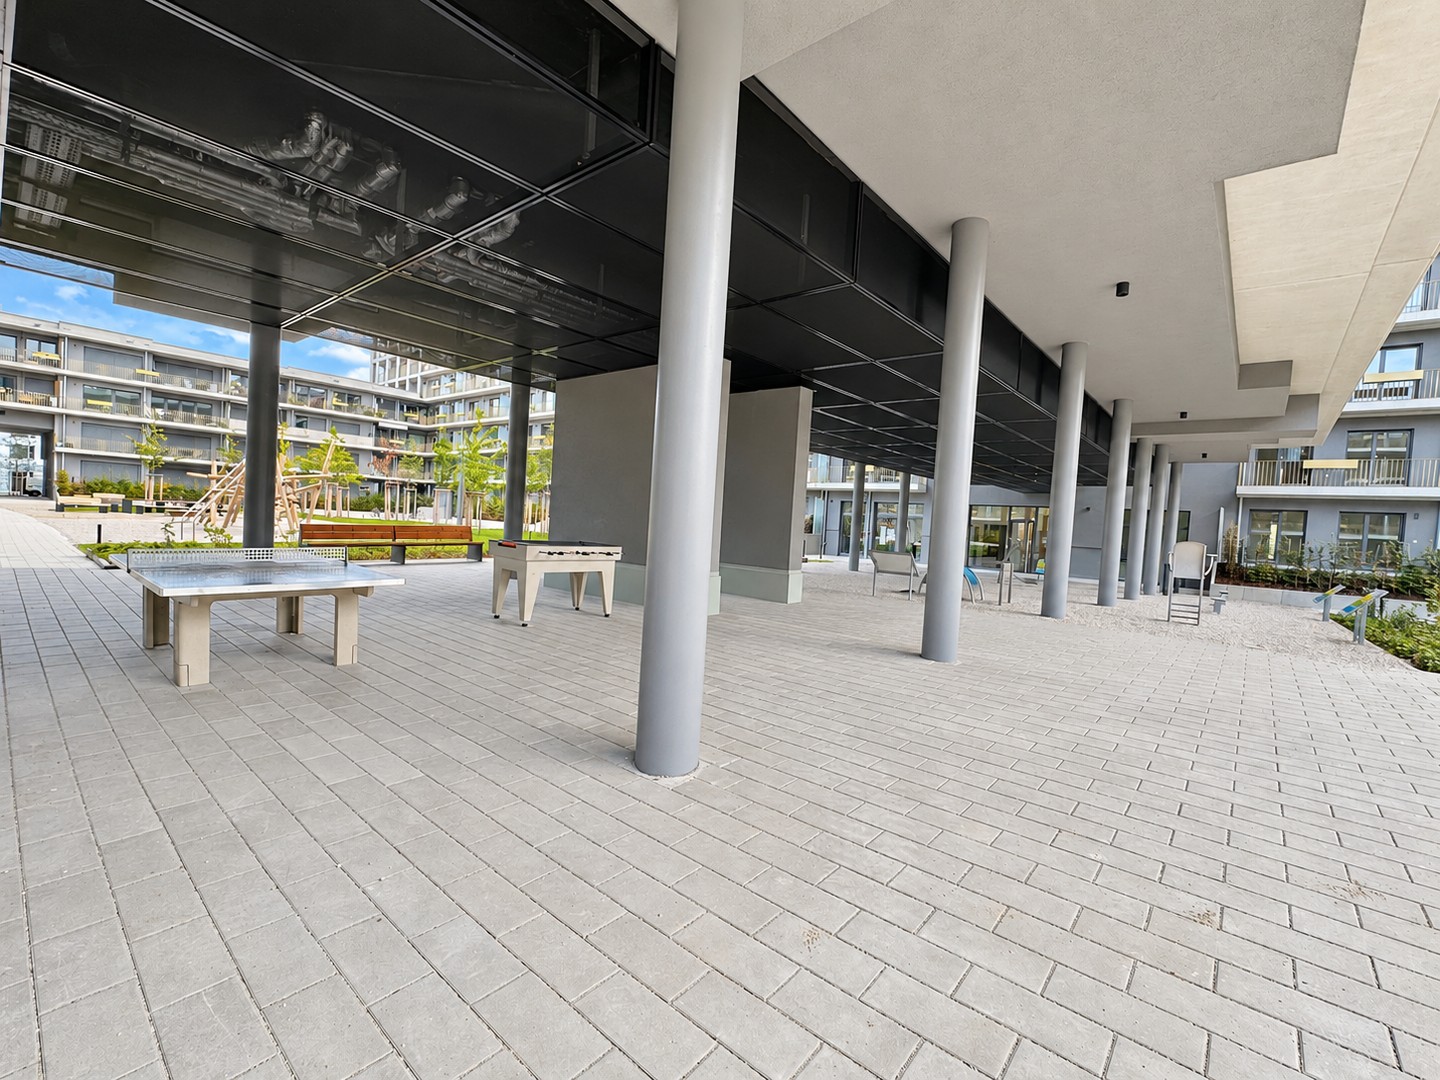
- – Planted inner courtyard with seating, lounging and relaxation areas
- – Urban gardening areas, leisure and exercise facilities and a fitness trail
- – Communal play and sports facilities
- – Separate, lockable bicycle rooms and storage for prams and mobility aids
- – Communal lounges
- – Generous, lockable cellar compartment with lighting and power
- – Lift and single space in the underground car park
- – A wallbox for e-mobility can be retrofitted at the underground parking space on request
Energy
- Energy certificate available
- Yes
- Energy certificate type
- Energy demand certificate
- Energy certificate issued
- 2026
- Energy efficiency class
- A
- Year built
- 2026
- Building type
- residential
- Final energy demand
- 43 kWh/(m²·a)
- Heating type
- Underfloor heating
- Including hot water
- No