 findapartment
Translated automatically from the publisher’s German text. The original wording at the source is binding. Read the German original
Description
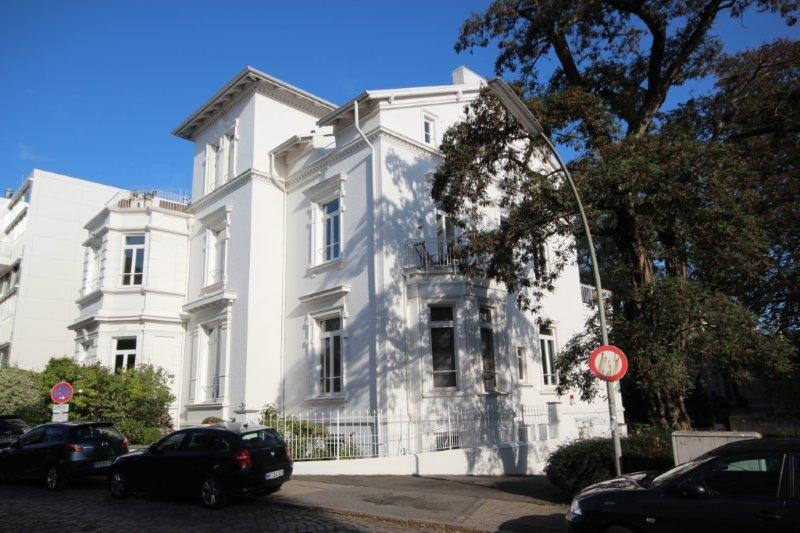
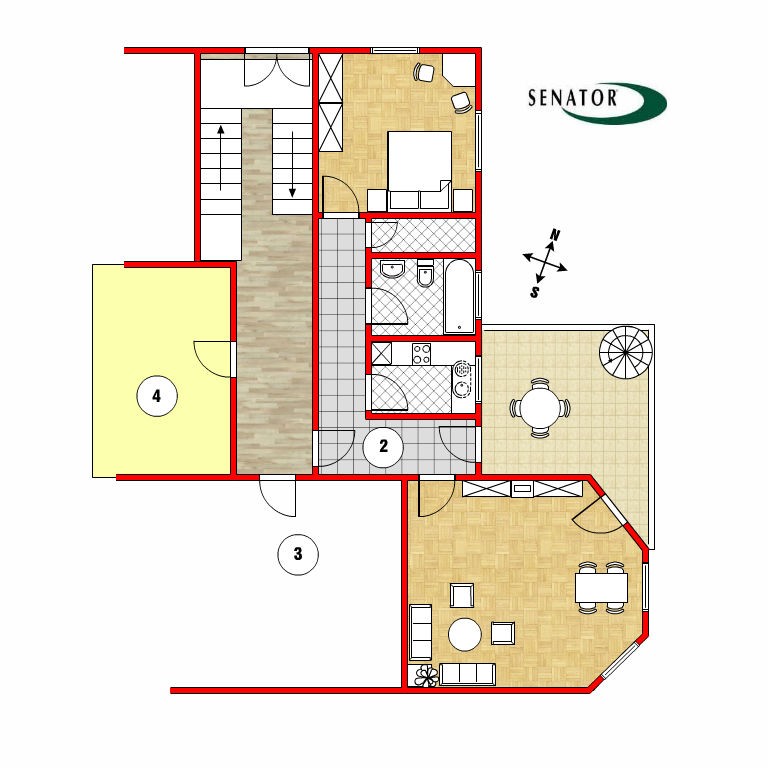
The very bright 2-room flat of approx. 78 m² is on the ground floor of a white Gründerzeit villa, built around 1891. Because the plot slopes away so steeply towards the rear that there is a full residential level on the garden level of the house below the flat offered here, the flat is effectively on the 1st floor, with a street-level entrance to the house. There are 10 flats in total in the Gründerzeit villa, most of which are occupied by their owners.
Living space, plot & building fabric
- Living area
- 78 m²
- Rooms
- 2
- Floor
- 0
- Parking spaces
- 6
- Year built
- 1891
- Condition
- As new
- Available from
- Not specified
Rent & service charges (Nebenkosten)
- Cold rent (Kaltmiete)
- 1.562 €
- Service charges (Nebenkosten)
- 385 €
- Heating costs (Heizkosten)
- 205 € (included in warm rent (Warmmiete))
- Rent per m²
- 20,03 €
- Deposit (Kaution)
- 4.686 €
Features
- Bathroom (features)
- Bath, Window
- Flooring
- Floorboards, Raised floor
- Heating type
- Central heating
- Heating fuel
- Gas
- Construction
- Solid construction
- Balcony orientation
- East
- Standard of fittings
- Luxury
- Kitchen
- Fitted kitchen
- Cellar
- Yes
- Furnishing
- Fully furnished
- Storage room
- Yes
- Laundry room
- Yes
- Cable/satellite TV
- Yes
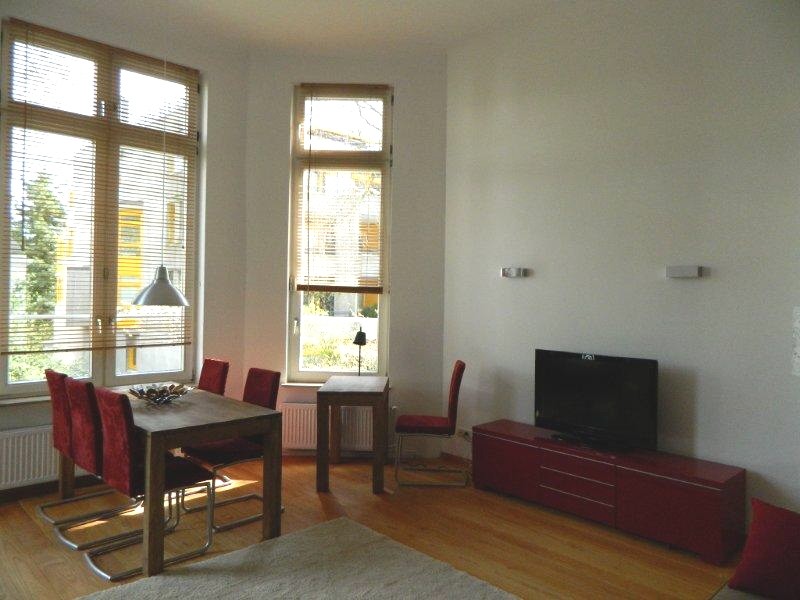
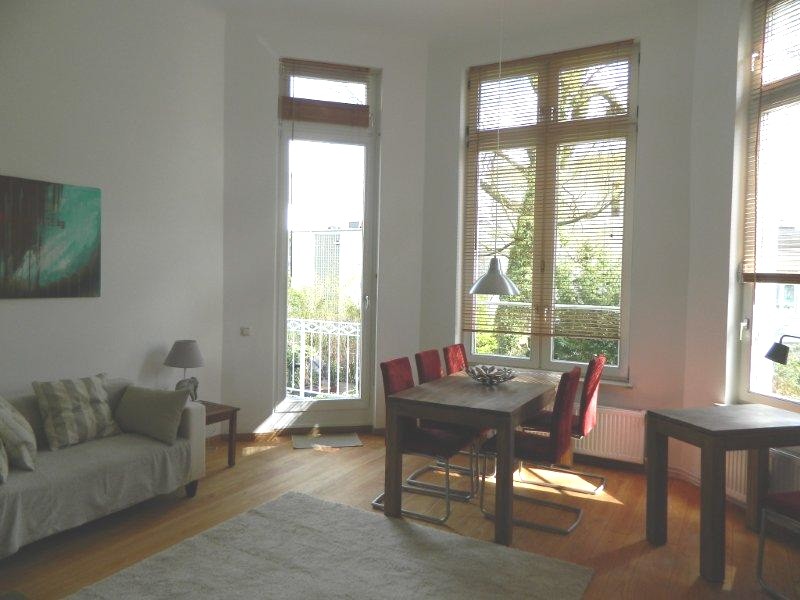
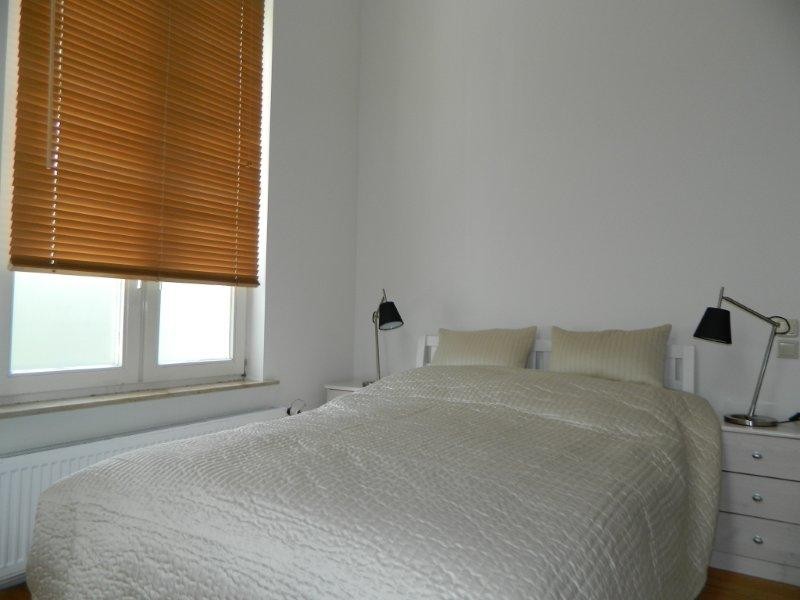
- The living room of approx. 35 m² has a ceiling height of approx. 3,72 m, the bedroom approx. 3,50 m.
- The flat faces the rear, with a lovely view of the house's well-tended garden and the surrounding gardens.
- A large terrace with approx. 11 m² of usable area can be reached from both the living room and the hallway. From the terrace, a staircase leads down to the garden.
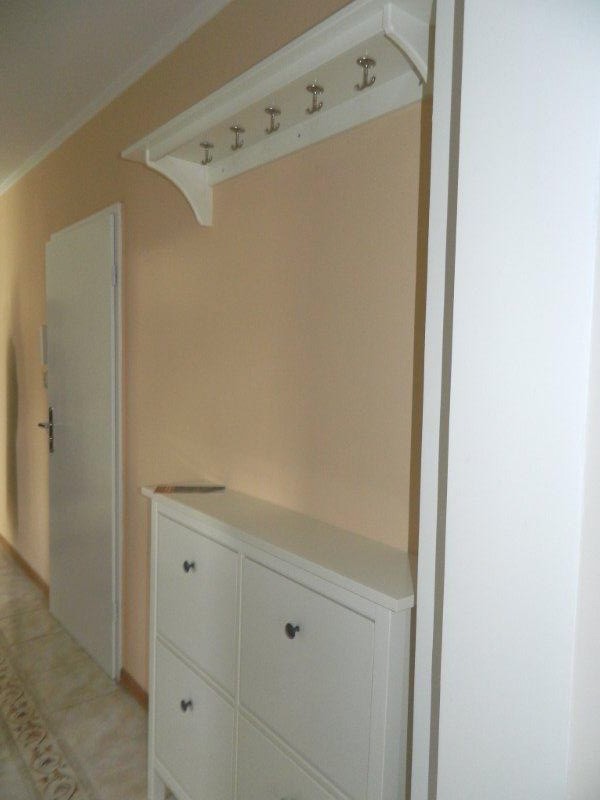
- The living room and bedroom have wooden floorboards, which will be freshly sanded and oiled on handover. The hallway has high-quality tiling.
- The bathroom and kitchen are also finished with high-quality tiles.
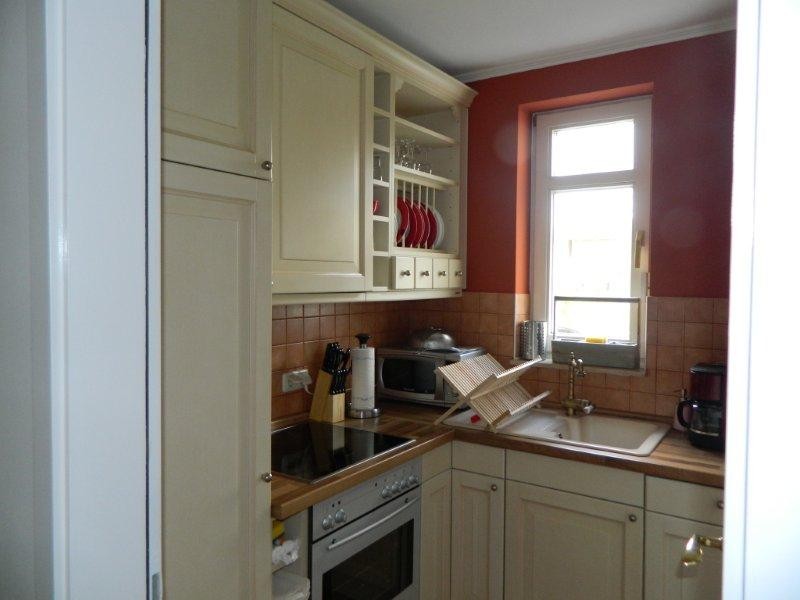
- The kitchen has a well-designed fitted kitchen.
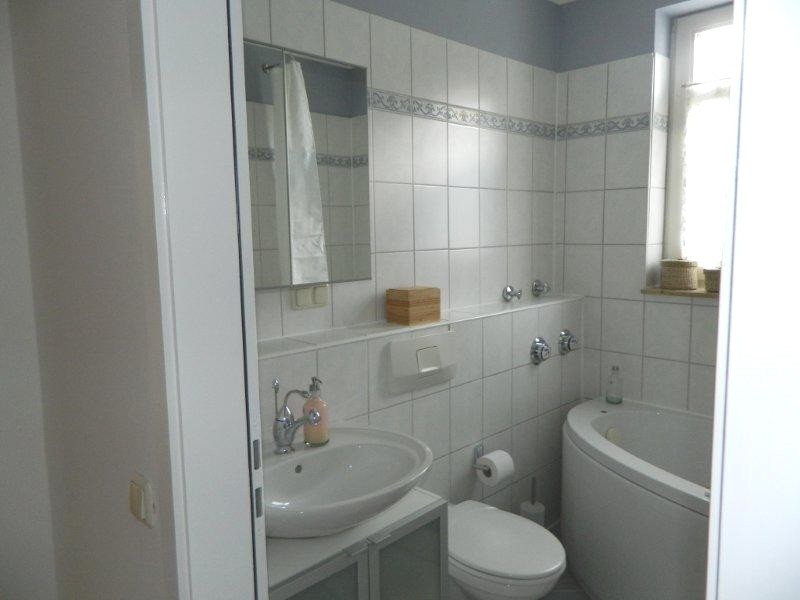
- The bathroom has a comfortable bath, washbasin and WC as well as a window.
- There is a storage room in the flat, with a washing machine connection installed in it. Another large storage room with a window is in the cellar.
- The cellar also has a communal laundry and drying room with a washing machine and tumble dryer.
Energy
- Energy certificate available
- Yes
- Energy certificate type
- Energy demand certificate
- Energy certificate issued
- from 1 May 2014
- Issue date
- 2025-11-04
- Valid until
- 03.11.2025
- Energy efficiency class
- F
- Year built
- 1891
- Building type
- residential
- Final energy demand
- 175.57 kWh/(m²·a)
- Heating type
- Central heating