 findapartment
Translated automatically from the publisher’s German text. The original wording at the source is binding. Read the German original
Description
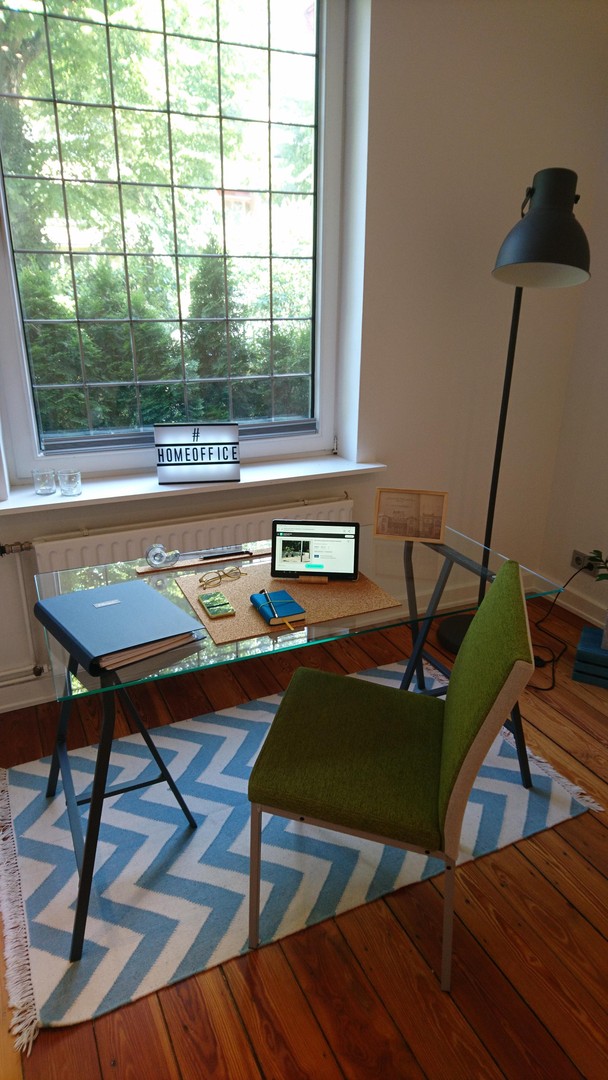
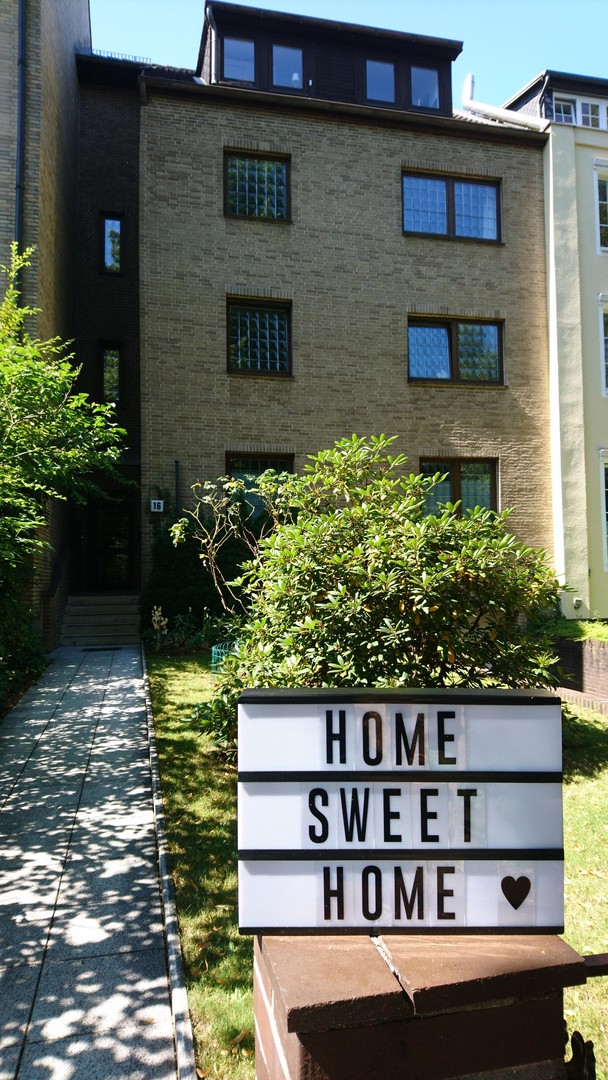
Moin, are you looking for something out of the ordinary without rent increases? Then do read on. For a maximum of 3 years we are offering our flat for rent, furnished, on the raised ground floor, without a graduated or index-linked rent agreement! This gives you enough time to reorient yourself, and you know exactly what you will pay each month! Our flat is in a quiet residential street in a townhouse with only 4 units in total. Set back from the street, you reach it after just a few steps. Because it is the only flat on the bel étage, you also have enough peace and quiet during the day to work from home (can be used partly or fully for business purposes).
Living space, plot & building fabric
- Living space
- 110 m²
- Rooms
- 3
- Bedrooms
- 2
- Floor
- 0
- Floors (total)
- 3
- Bathrooms
- 1
- Year of construction
- 1950
- Condition
- Modernised
- Available from
- 01.12.2026
Rent & service charges (Nebenkosten)
- Net cold rent (Nettokaltmiete)
- 2.330 €
- Service charges (Nebenkosten)
- 150 €
- Heating costs (Heizkosten)
- 90 €
- Rent per m²
- 21,18 €
- Deposit (Kaution)
- 4.660 €
Features
- Bathroom (features)
- Shower
- Flooring
- Tiles
- Heating type
- Central heating
- Energy source
- Oil
- Kitchen
- Fitted kitchen
- Terrace, shower room, fitted kitchen, tiles, other (see text)
- Remarks:
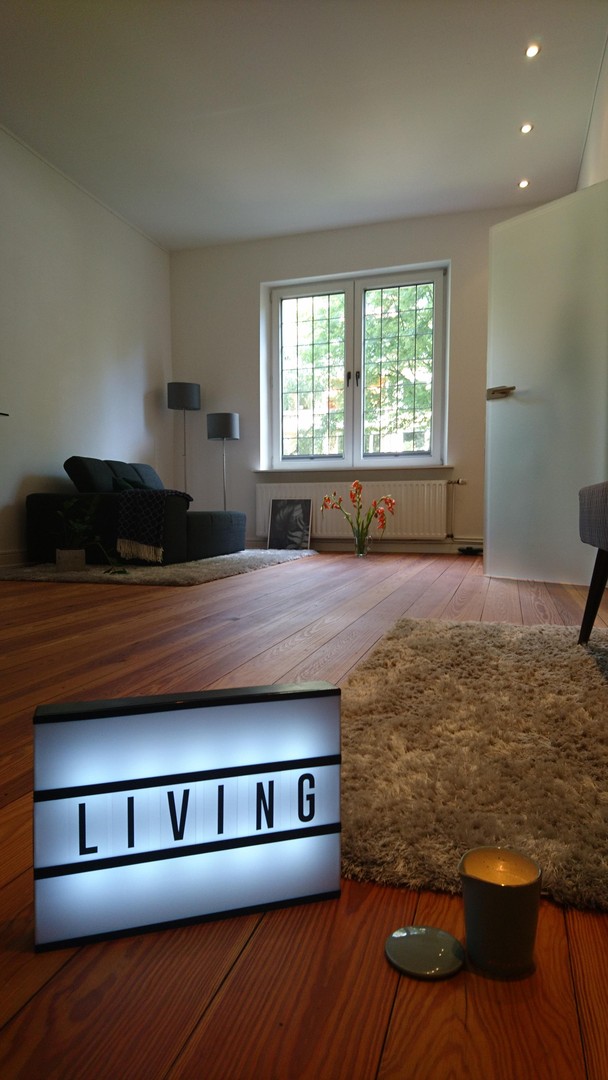
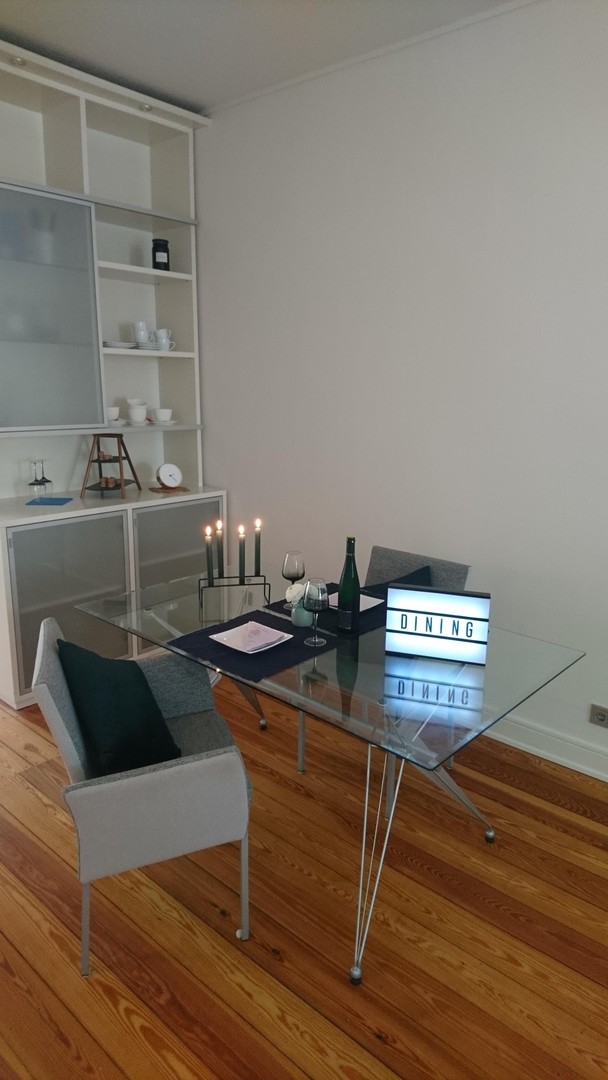
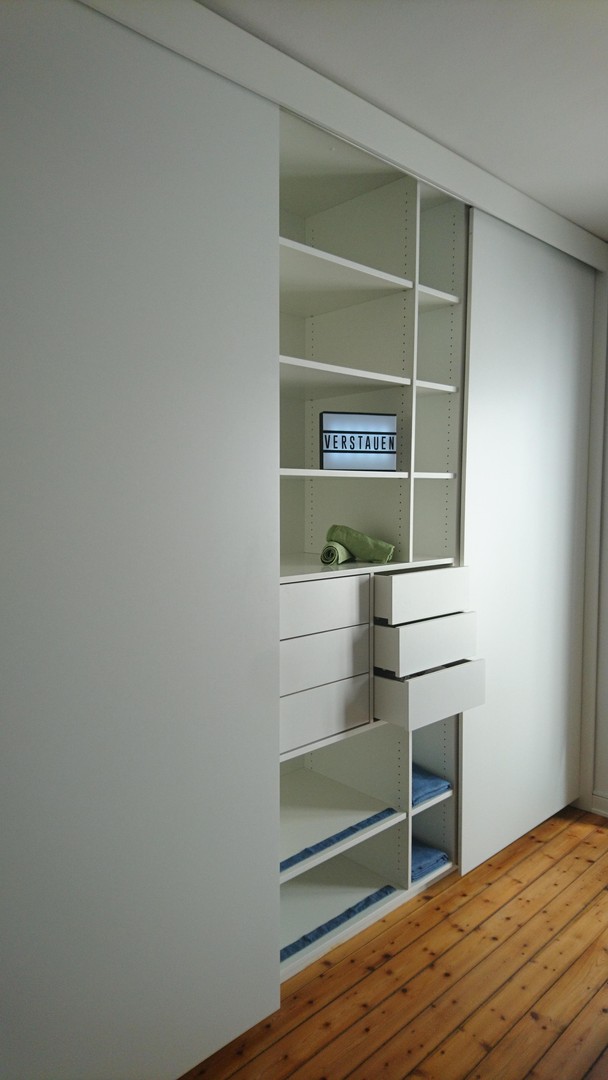
- Behind a brick façade typical of Hamburg, inside you will find 3-metre-high ceilings, original pitch pine floorboards, made-to-measure built-in wardrobes (three of them - one in each room!), smoothly plastered walls as well as downlights and picture rails, creating a successful symbiosis of tradition and modernity.
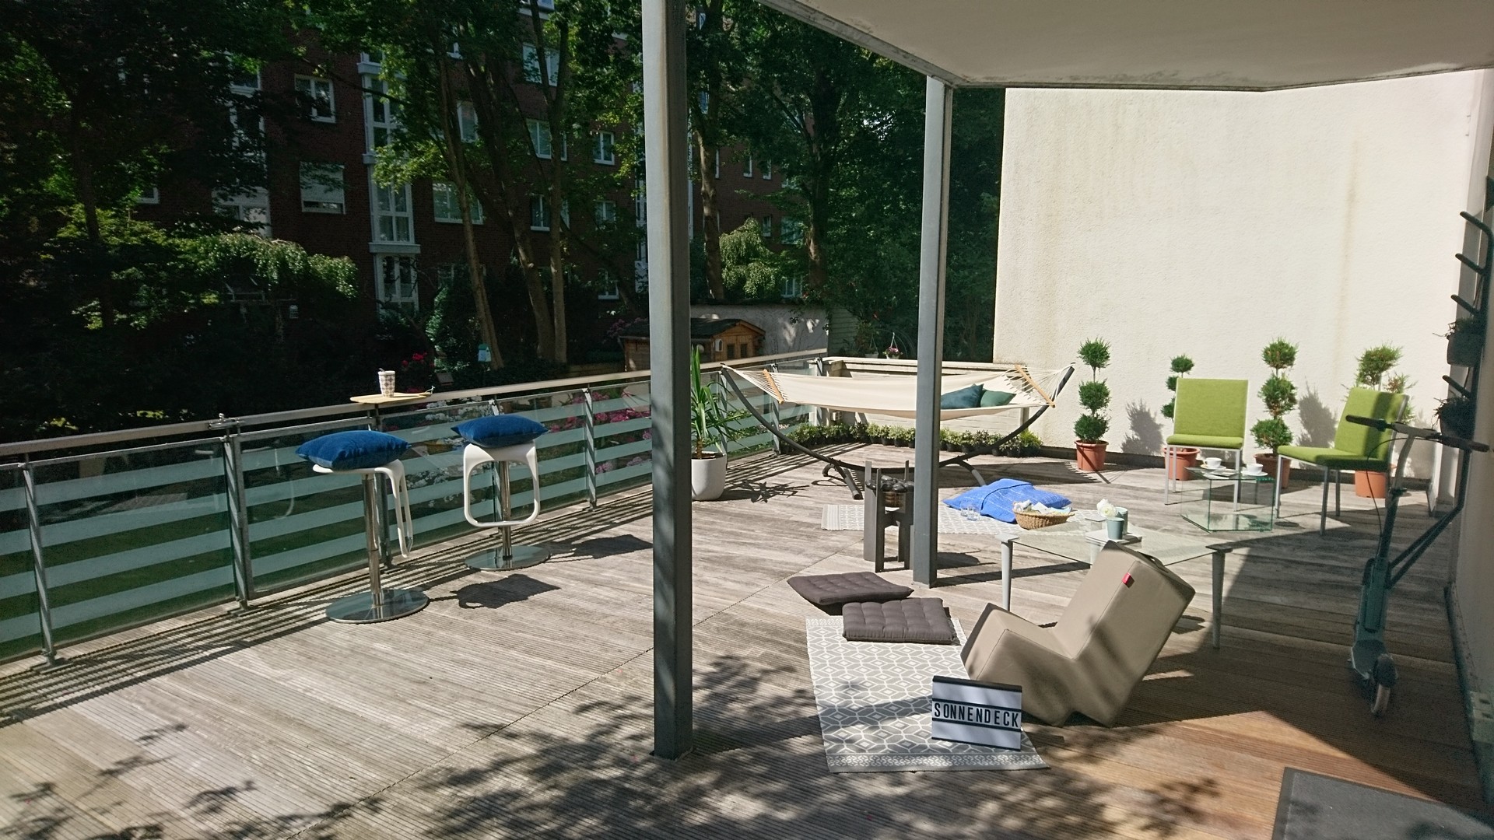
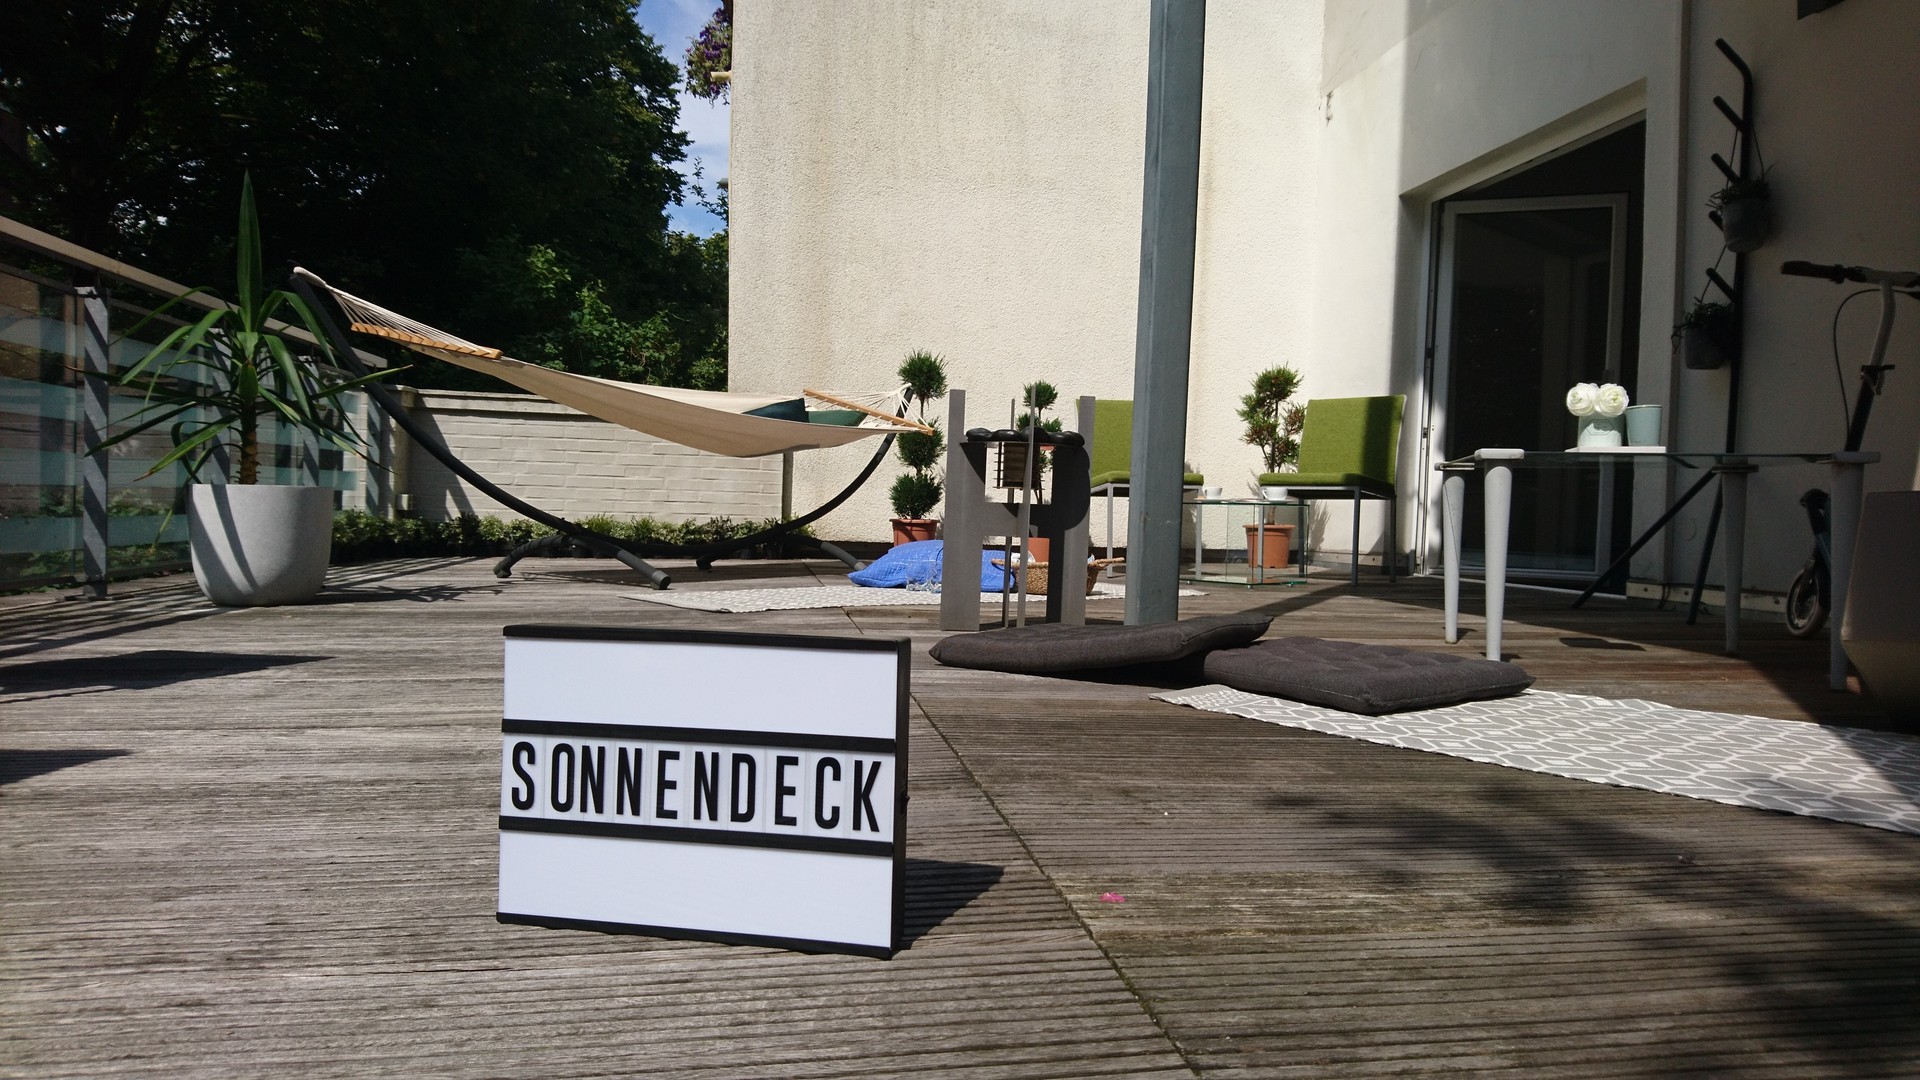
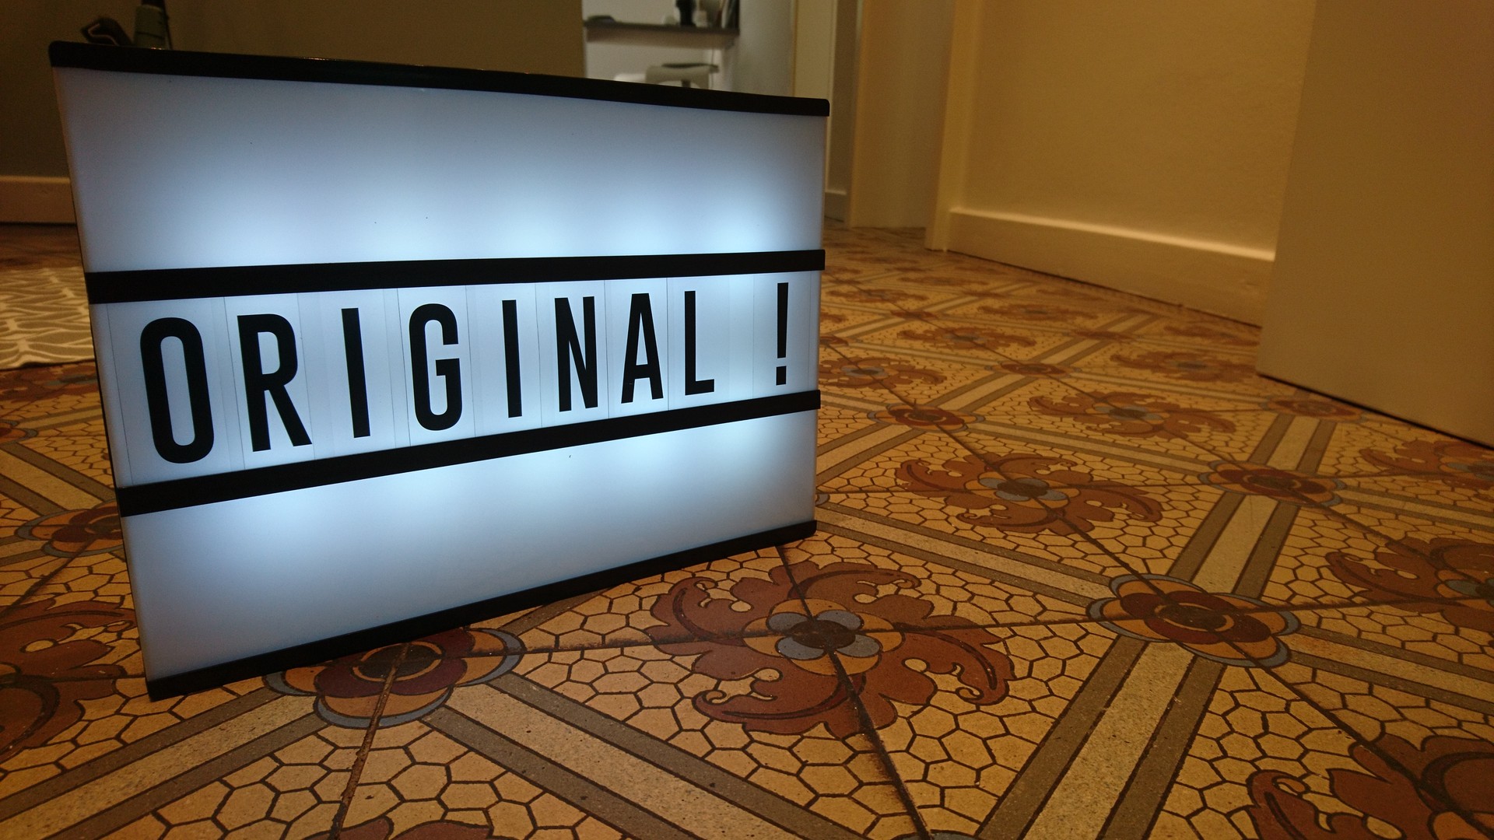
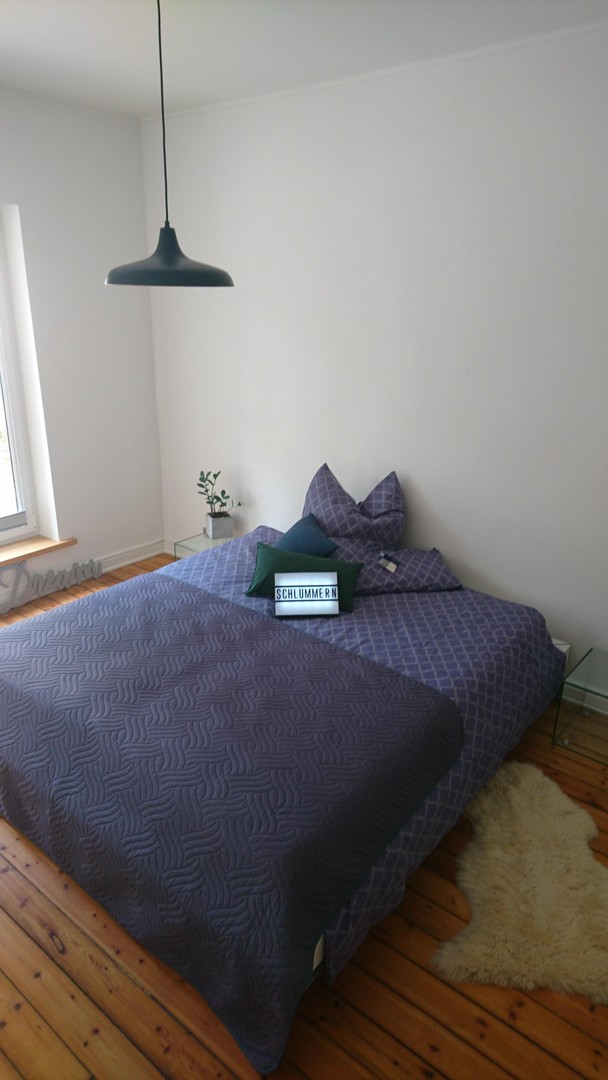
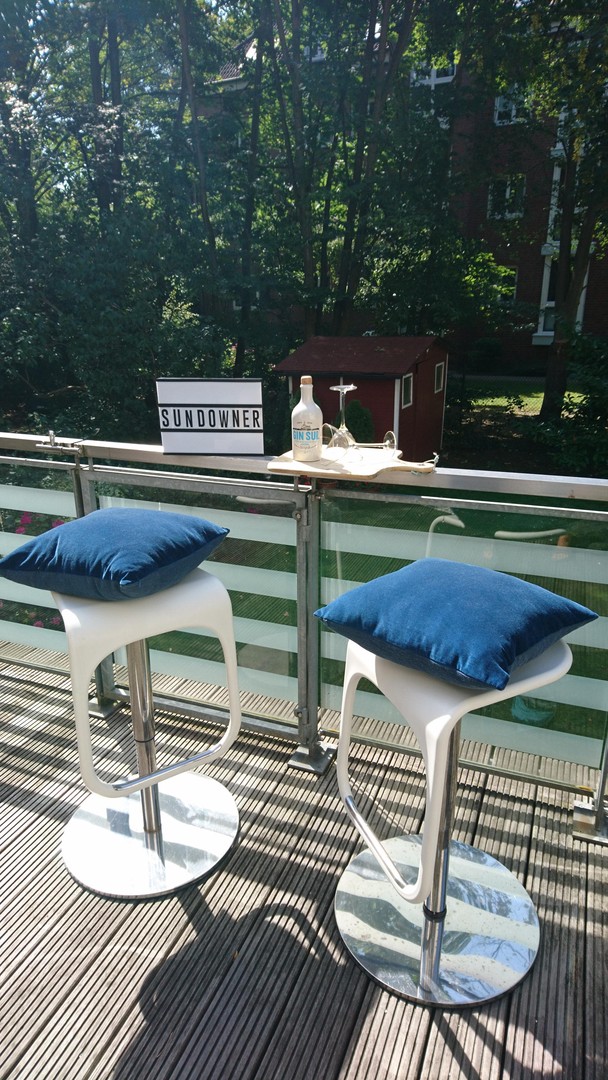
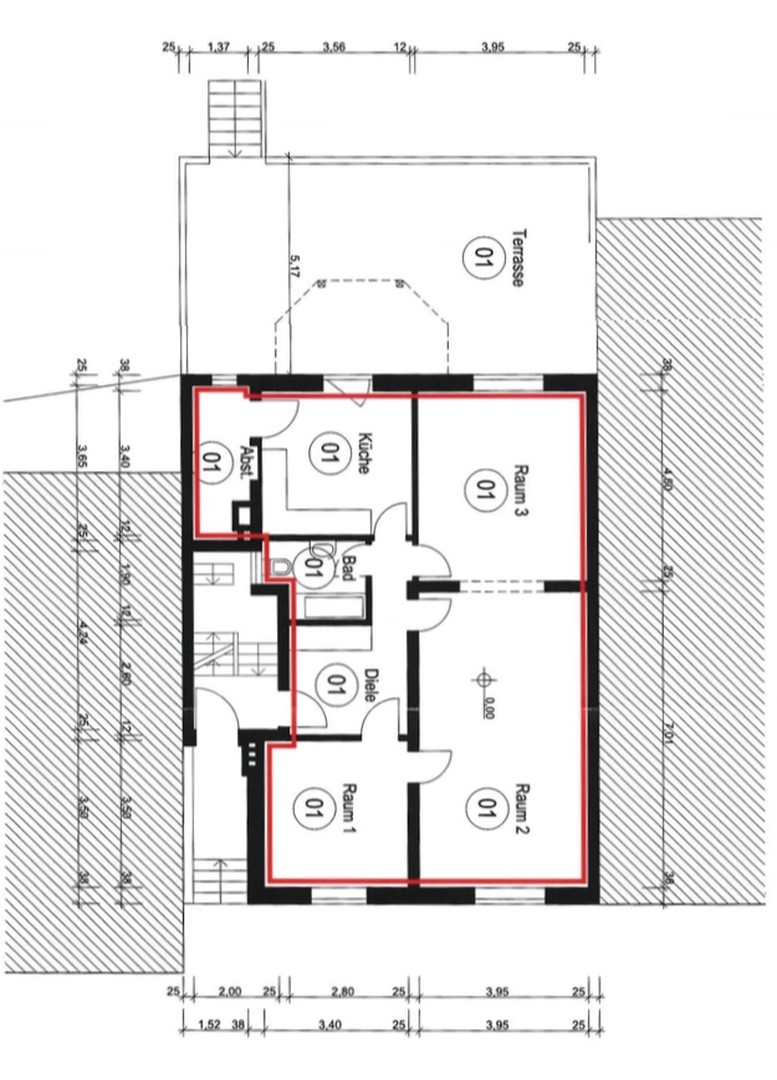
- Starting in the entrance area, original mosaic tiles from 1870, impressively restored, welcome you! On the right is the first room, well lit and ideally laid out as a children's room or study at approx. 12qm. Straight ahead is the 27qm living room with a view of the front garden. From there, or also via the hallway, a sliding door leads into the second bedroom (18qm), with direct access to the 45qm west-facing terrace, which is beautifully overgrown with plants and offers a place to linger in the middle of the city. Here you can not only set up a lounge area but also have room for a generous barbecue area. Thanks to partial cover from the balconies above, you can use this unique outdoor space even in duller weather, making it a "second living room".
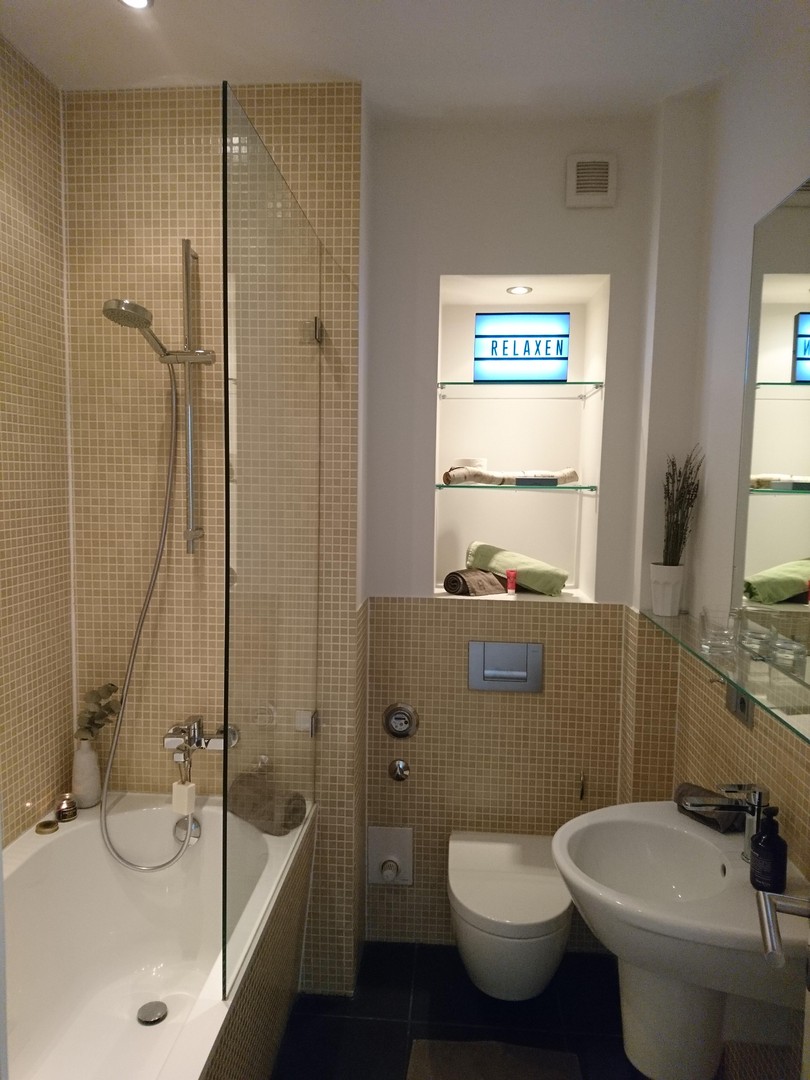
- The bathroom with shower tray and underfloor heating is an oasis of well-being.
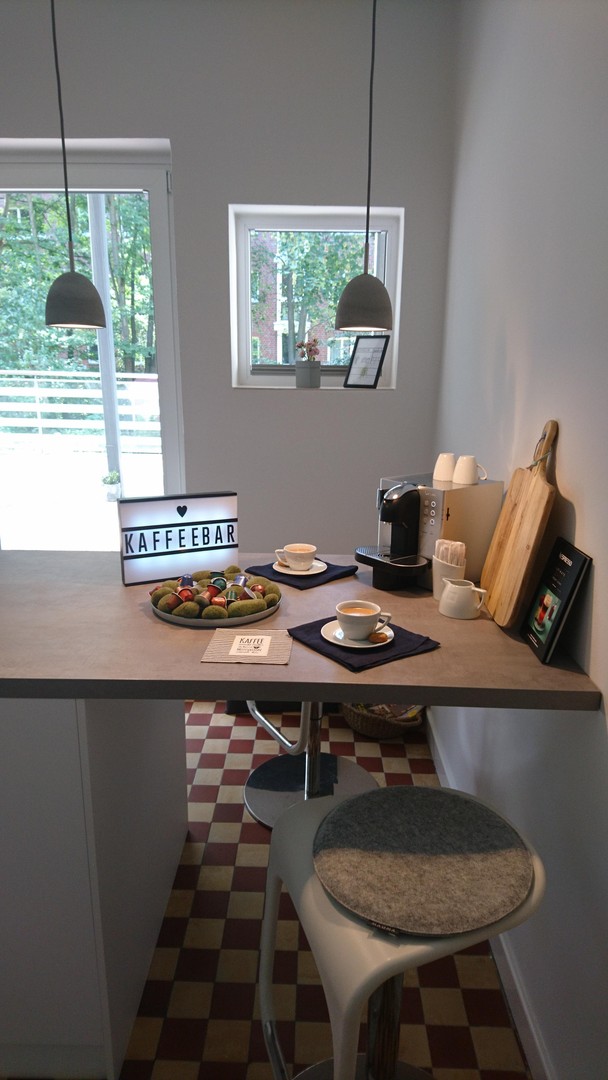
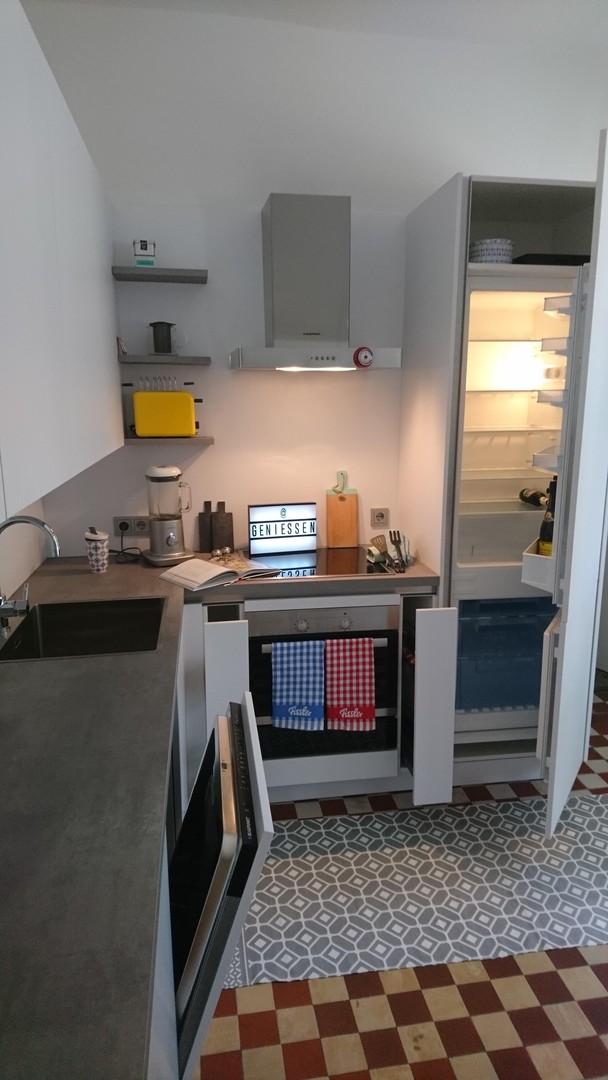
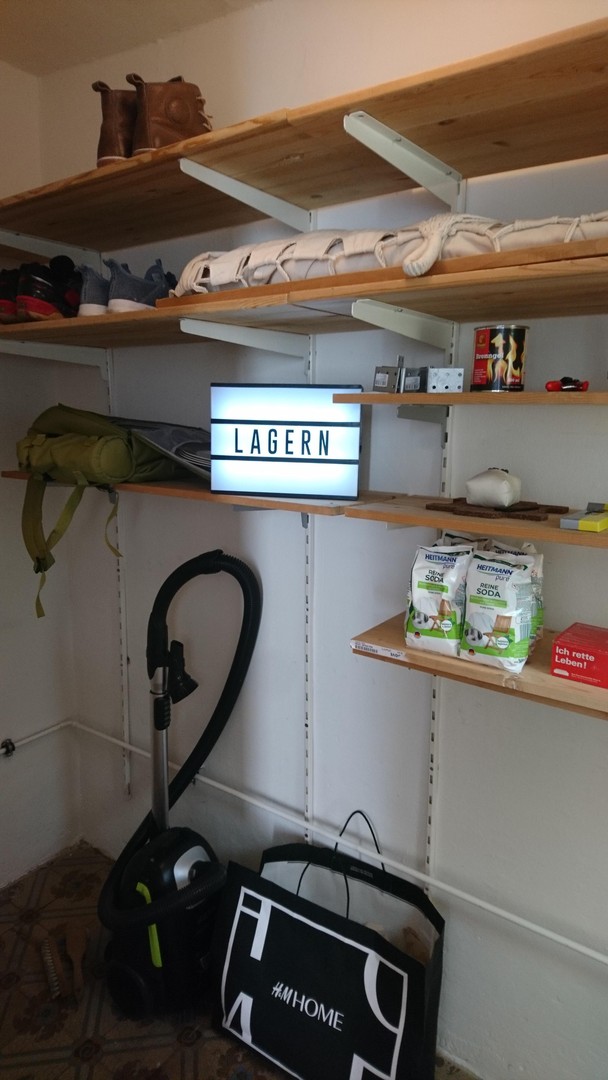
- The kitchen is also fitted with every refinement to make a cook's heart beat faster. There is even a coffee bar for a good start to the day. A storage room with a window, accessed from the kitchen, also offers plenty of storage space.
- Last but not least, there is a communal laundry room in the cellar with a Miele washing machine and dryer, available to all households.
Energy
- Energy certificate available
- Yes
- Energy certificate type
- Energy consumption certificate
- Energy certificate issued
- before 1 May 2014
- Year of construction
- 1950
- Building type
- residential
- Energy consumption value
- 120 kWh/(m²·a)
- Heating type
- Central heating
- Including hot water
- Yes